Fittings · ASME
Caps to ASME B16.9: dimensions and drawing
ASME B16.9NPS 1/2–48Dimensions in mm and inchesfrom stock or to order
Choose a size
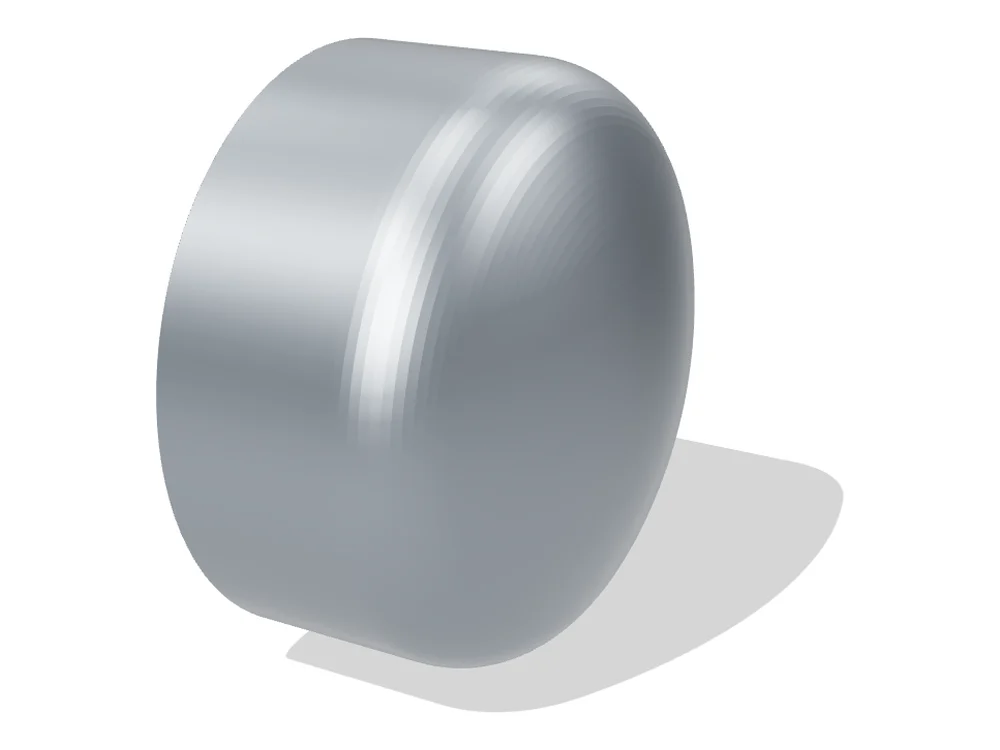
Cap ASME B16.9 in 3D – rotatable, all sizes 21.3 to 1219 mm
How to use the dimensional drawing
Choose NPS – the result shows the dimensions in mm with inches in brackets and the dimensioned drawing. The wall follows the schedule of the pipe. In the third field, choose the wall thickness of the connecting pipe – the result shows the wall thickness at the welding end and the minimum wall thickness.
Dimension table ASME B16.9 – caps
Cap
Show full table · more than 20 rows
| NPS | D mm (in) | E mm (in) | E1 mm (in) | Kind of value | Availability |
|---|---|---|---|---|---|
| 1/2" | 21.3 (0.84) | 25 (1) | 25 (1) | market dimension | to order |
| 3/4" | 26.7 (1.05) | 25 (1) | 25 (1) | market dimension | to order |
| 1" | 33.4 (1.32) | 38 (1.5) | 38 (1.5) | market dimension | to order |
| 1 1/4" | 42.2 (1.66) | 38 (1.5) | 38 (1.5) | market dimension | to order |
| 1 1/2" | 48.3 (1.9) | 38 (1.5) | 38 (1.5) | market dimension | to order |
| 2" | 60.3 (2.38) | 38 (1.5) | 44 (1.75) | market dimension | to order |
| 2 1/2" | 73.0 (2.88) | 38 (1.5) | 51 (2) | market dimension | to order |
| 3" | 88.9 (3.5) | 51 (2) | 64 (2.5) | market dimension | to order |
| 3 1/2" | 101.6 (4) | 64 (2.5) | – | market dimension | to order |
| 4" | 114.3 (4.5) | 64 (2.5) | 76 (3) | market dimension | to order |
| 5" | 141.3 (5.56) | 76 (3) | 89 (3.5) | market dimension | to order |
| 6" | 168.3 (6.62) | 89 (3.5) | 102 (4) | market dimension | to order |
| 8" | 219.1 (8.62) | 102 (4) | 127 (5) | market dimension | to order |
| 10" | 273.0 (10.75) | 127 (5) | 152 (6) | market dimension | to order |
| 12" | 323.8 (12.75) | 152 (6) | 178 (7) | market dimension | to order |
| 14" | 355.6 (14) | 165 (6.5) | 190 (7.5) | market dimension | to order |
| 16" | 406.4 (16) | 178 (7) | 203 (8) | market dimension | to order |
| 18" | 457 (18) | 203 (8) | 229 (9) | market dimension | to order |
| 20" | 508 (20) | 229 (9) | 254 (10) | market dimension | to order |
| 24" | 610 (24) | 267 (10.5) | 305 (12) | market dimension | to order |
| 30" | 762 (30) | 267 (10.5) | 267 (10.5) | not standardised, manufacturer’s size only | available on request |
| 36" | 914 (36) | 267 (10.5) | 267 (10.5) | not standardised, manufacturer’s size only | available on request |
| 42" | 1067 (42) | 305 (12) | 305 (12) | not standardised, manufacturer’s size only | available on request |
| 48" | 1219 (48) | 343 (13.5) | 343 (13.5) | not standardised, manufacturer’s size only | available on request |
from stock · to order · available on request – what is available how fast, we clarify on request.
Dimensions: as the market supplies them – from manufacturers’ and suppliers’ documentation and from our own product data, checked against ASME B16.9. Tolerances: limit deviations from manufacturers’ and suppliers’ documentation. The dimensions are the same for every schedule – the wall at the welding end is the pipe wall.
The table shows the market dimensions. What we carry from stock or to order is marked – the other sizes we procure on request.
Limit deviations
For the fitting types in the tables above, by size range. The wall may be 12.5 % below the nominal wall at any point, with no upper limit.
Show full table · more than 20 rows
| Dimension | NPS | Limit deviation |
|---|---|---|
| Outside diameter at the welding end D, D2 | 1/2 to 2 1/2 | +1.5 / −0.8 |
| Outside diameter at the welding end D, D2 | 3 to 3 1/2 | ±1.5 |
| Outside diameter at the welding end D, D2 | 4 | ±1.5 |
| Outside diameter at the welding end D, D2 | 5 to 8 | +2.3 / −1.5 |
| Outside diameter at the welding end D, D2 | 10 to 18 | +4.1 / −3.0 |
| Outside diameter at the welding end D, D2 | 20 to 24 | +6.3 / −4.8 |
| Outside diameter at the welding end D, D2 | 26 to 30 | +6.3 / −4.8 |
| Outside diameter at the welding end D, D2 | 32 to 48 | +6.3 / −4.8 |
| Inside diameter at the welding end | 1/2 to 2 1/2 | ±0.8 |
| Inside diameter at the welding end | 3 to 3 1/2 | ±1.5 |
| Inside diameter at the welding end | 4 | ±1.5 |
| Inside diameter at the welding end | 5 to 8 | ±1.5 |
| Inside diameter at the welding end | 10 to 18 | ±3.0 |
| Inside diameter at the welding end | 20 to 24 | ±4.8 |
| Inside diameter at the welding end | 26 to 30 | ±4.8 |
| Inside diameter at the welding end | 32 to 48 | ±4.8 |
| Length E, E1 (caps) | 1/2 to 2 1/2 | ±3.0 |
| Length E, E1 (caps) | 3 to 3 1/2 | ±3.0 |
| Length E, E1 (caps) | 4 | ±3.0 |
| Length E, E1 (caps) | 5 to 8 | ±6.3 |
| Length E, E1 (caps) | 10 to 18 | ±6.3 |
| Length E, E1 (caps) | 20 to 24 | ±6.3 |
| Length E, E1 (caps) | 26 to 30 | ±9.7 |
| Length E, E1 (caps) | 32 to 48 | ±9.7 |
This information does not replace purchasing the standard. The limit deviations are given in full in ASME B16.9-2024, section 11 – the minimum wall thickness at the welding end in section 11.1. Available from: ASME (asme.org).
How to measure
- Outside diameter D: measure at the bevel, twice at right angles – the body of a formed fitting may be thicker and is not the reference
- Wall T: the fitting is ordered by schedule, the wall at the bevel equals the pipe wall – measure with an ultrasonic gauge or at the cut face, 87.5 % minimum applies
- Centre-to-end A (90° elbow): lay the elbow on a plate, measure from the bevel face to the intersection of the two leg axes – for a long radius elbow this equals 1.5 × NPS in inches, so a 4 in LR elbow measures 6 in (152 mm)
- Centre-to-end B (45° elbow): not half of A – B = A × tan 22.5°, the tables round it (4 in LR: 2.50 in / 64 mm)
- 180° return: O is centre-to-centre of the two legs (3 × NPS for LR), K is back-to-face – the installed length – check the alignment of the two ends against a straightedge (U)
- Tee: C from the run axis to the run bevel, M from the run axis to the outlet bevel – on reducing tees M is shorter than C, the run length C does not change with the outlet size
- Reducer H: end to end along the axis – the same for concentric and eccentric – on the eccentric reducer measure along the flat generatrix
- Cap E: from the bevel face to the crown – heavy-wall caps (Sch 160, XXS) are longer (E1), the only B16.9 dimension that changes with the wall
- Stub end: F overall length, G lap diameter (fits the bore of the lap joint flange, B16.5 type LJ), R fillet radius – check G and R together with the flange of the same class
Welding ends to ASME B16.25
How the ends of pipes and fittings are prepared for butt welding – unless the order says otherwise:
- wall thickness below x (x = 0.19 in / 4.8 mm for carbon and ferritic alloy steel, 0.12 in / 3 mm for austenitic steel): ends cut square or slightly chamfered, at the manufacturer’s option – no bevel
- wall thickness x to 0.88 in (22 mm) inclusive: plain bevel 37.5° ± 2.5°, root face 0.06 in ± 0.03 in (1.6 mm ± 0.8 mm)
- wall thickness over 0.88 in (22 mm): compound bevel – 37.5° ± 2.5° from the root face up to 0.75 in (19 mm), then 10° ± 2.5° to the outside, root face 0.06 in ± 0.03 in (1.6 mm ± 0.8 mm)
- transition contours from the bevel into the body of the fitting follow ASME B16.9 (maximum envelope) – the catalogue refers to the standard
- minimum wall thickness at the end 87.5 % of nominal (pipe rule) – inside diameter and nominal wall at the ends are specified by the purchaser
- the same bevel geometry applies to pipe (B36.10M ends), fittings (B16.9) and welding neck flanges (B16.5 hub end) – B16.25 is the common end-preparation standard
How to read the table
E is the length from the welding end to the crown. The shape is a 2:1 ellipse – different from the torispherical head to DIN 28011 or the cap to EN 10253. For walls above the limiting thickness of the standard the longer length E1 applies.
The wall thickness per schedule is given for steel pipe to ASME B36.10M, all shapes on the ASME B16.9 overview, the standard profile under ASME B16.9.
Measuring the part yourself? D and T at the welding end, the centre-to-end dimension A of the 90° elbow and how to calculate it from the outside – with a measuring picture to ASME B16.9. How to measure correctly
About this dimension table
Caps to the American standard: choose NPS, the dimensions appear in millimetres with inches in brackets, with the dimensioned drawing below. The wall is set by the schedule of the pipe.
Materials: e.g. ASTM A234 WPB, A403 WP316L, A420 WPL6
Your inquiry to Zickwolff
Send us what you have – designation, standard, quantity, date. We will clarify the rest with you.
One item or a question
Send inquiry
Not in stock? We procure it – single items too.
Designation, standard and quantity are enough.
Several items
Send bill of materials
200 items? One parts list is enough – we deliver complete.
Attach it as a file.
Helpful if already known: project and country, date needed, certificates, packaging and language of the packing lists. If anything is missing, we will ask.
It is urgent
Request express
When do you need it? Express delivery, to the site if required.
Tell us by when you need the material – we will tell you what is possible.