Standards guide · Steel elbows
Steel elbows: dimensions to EN 10253-2, with drawing and tables
This page carries the figures. Pick design, angle, outside diameter and wall thickness series, and the dimension finder shows the dimensioned drawing, the dimension table and the limit deviations of the standard for exactly that size. What a design 2D, 3D or 5D is, how type A differs from type B and when 45° is the better choice than 90° is explained on the elbow basics page – deliberately in one place, and not once per material.
- Standard
- EN 10253 parts 1 – 4
- Replaces
- DIN 2605
- Angles
- 45° / 90° / 180°
- Designs
- 2D / 3D / 5D
Dimension finder: dimensioned drawing for one specific size
Select design, angle, outside diameter and wall thickness series – the drawing and the dimension table then show exactly that size, with the figures in the drawing itself instead of only the dimension letters. What separates the designs 2D, 3D and 5D, and type A from type B is on the basics page. The dimension tables for the sizes listed here are further down this page.
EN 10253-2 covers the greyed-out sizes. Our dimension overview lists them as order dimensions – see the table “Further deliverable dimensions” below.
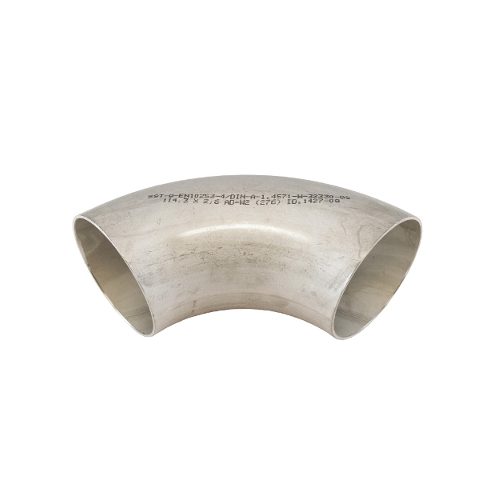
EN 10253-2 · Steel elbow 90° · design 3D · type A · 114.3 × 3.6 mm
For comparison at 90° · 114.3 mm · no DN assigned · Series 2 - back-of-bend to centreline distance: 2D 159 mm, 3D 209 mm (shown), 5D 327 mm.
Technical basis: DIN EN 10253-2:2026-07. Zickwolff has prepared this presentation for practical use, with our own structure, our own designations and a statement of what kind of value each figure is. The original standard governs normative requirements.
| Property | Value | Type of information |
|---|---|---|
| basic data | ||
| Design | 3D | standard dimension |
| Angle | 90° | standard dimension |
| Wall thickness series | Series 2 | standard dimension |
| Availability | from stock or procured | trade information |
| nominal size DN | DN 100 | assignment |
| mass | 2.4 kg | calculated |
| connecting dimensions The dimensions at the welding ends that govern the joint with the pipe that follows. | ||
| outside diameter D | 114.3 mm | standard dimension |
| wall thickness T | 3.6 mm | standard dimension |
| inside diameter ID | 107.1 mm | calculated |
| installation dimensions The dimensions that determine the installation space. | ||
| bend radius R | 152 mm | standard dimension |
| back-of-bend to centreline distance B, W, Z | 209 mm | standard dimension |
| type A or type B Both designs in the standard have identical connecting dimensions. They differ in exactly these two values – type A carries less internal pressure than the straight pipe, type B is reinforced at the fitting body so that it matches it. | ||
| pressure factor (type A only) X | 77 % | calculated |
| wall thickness at the intrados (type B only) Tint | 4.7 mm | calculated |
Without an entry in the “Type of information” column: standard dimension. A dimension that EN 10253-2 specifies for this size.
Where exactly it is measured
- outside diameter D
- measured across the edge at the welding ends, not on the bent part
- wall thickness T
- measured at the welding ends – on the fitting body it may only deviate downwards, to table 12
- bend radius R
- radius of the centreline, not of the outside – it cannot be measured on the part itself, which is what B, W and Z are for
- back-of-bend to centreline distance B, W, Z
- measure in the plane of the welding ends – from the centre of curvature to the outer edge
- nominal size DN
- the customary pipe designation – it is NOT given in EN 10253-2 but comes from the pipe dimension world
- inside diameter ID
- clear bore – the standard defines it as D minus twice T
- pressure factor (type A only) X
- ratio of the pressure resistance of the fitting to that of a pipe of the same wall thickness
- wall thickness at the intrados (type B only) Tint
- measured on the fitting body at the intrados – T still applies at the welding ends and at the extrados
- mass
- guide value for estimating freight and loads, calculated from the nominal wall thickness
Tolerances (limit deviations): what range the standard permits
For each dimension the range that EN 10253-2 permits is given – minimum and maximum instead of the deviation that would first have to be worked out. In the drawing this is shortened to tolerance – the word everyone uses in practice. In technical terms the two values given are the limit dimensions of the dimension, their distance is the tolerance and the deviations from the nominal size are the limit deviations. The basis is clause 11.2 with Table 12 and Table 13, and clause 11.3 – where the standard specifies nothing, that is stated.
These dimensions have two limit deviations – which one applies depends on the specific part
For the following dimensions the standard specifies two limit deviations. Which one applies does not depend on the nominal size but on the specific part. Both cases are therefore written out.
This answer determines: out-of-roundness Ov.
out-of-roundness Ov – calculated as 100 · (Dmax − Dmin)/D, largest and smallest outside diameter in the same cross-section
Where is the out-of-roundness measured? (the standard allows more out-of-roundness on the body of the fitting than at the weld ends. The weld ends are the two straight, flat end faces at which the part is welded into the line – the body is everything in between, on a elbow the curved section, which inevitably becomes somewhat oval in bending. What is measured, in one and the same cross-section, is the largest outside diameter minus the smallest)
- at the weld ends out-of-roundness Up to D 273.0 no separate limit is specified – but Dmax and Dmin must each lie within the limit deviation of the diameter, and that limits the difference by itself.
- on the body of the fitting out-of-roundness at most 4 %
- I don't know both cases remain
What the standard specifies beyond the dimensions in the drawing
The following requirements are not tied to any dimension in the drawing. They are set out here in the structure of the standard, under its own headings. The label on each line says what kind of information it is – a dimension from the standard, a statement of the standard, an acceptance criterion on the finished part, or a manufacturing requirement.
diameter
| inside diameter at any point acceptance criterion | at least 85.68 mm (80 % of ID) |
|---|
Every dimension has its reason – whoever knows why they measure, measures better.
out-of-roundness
| out-of-roundness Ov standard value | at the weld ends: Up to D 273.0 no separate limit is specified – but Dmax and Dmin must each lie within the limit deviation of the diameter, and that limits the difference by itself. · on the body of the fitting: at most 4 % |
|---|
limit deviations for the wall thickness
| wall thickness at the fitting body statement of the standard | At the fitting body no upper limit deviation of the wall thickness is defined (option 12: as ordered). |
|---|
limit deviations for selected dimensions and form tolerance
| fitting geometry (squareness and alignment deviation) standard value | at most 1.14 mm (1 % of D, at least 1 mm) |
|---|---|
| form tolerance for bends P standard value | at most 2 mm |
The standard checks all limit deviations for the fitting geometry in the same position of the fitting (figure 9).
corrugation
| mean height of the corrugation hm acceptance criterion | at most 3.43 mm (3 % of D, at most 25 mm) |
|---|---|
| length of the corrugation LE acceptance criterion | at least 15 times of hm |
end preparation
| bevel angle design rule | limits 30° to 35° |
|---|---|
| root face design rule | limit dimensions 0.8 to 2.4 mm |
| rework: outside bevel angle design rule | at most 30° |
| rework: inside bevel angle design rule | at most 18° |
| freedom from burrs at the ends design rule | The ends of the fitting shall be free from dangerous burrs. |
Sources of the limit deviations (15 entries)
- out-of-roundness (at the weld ends) – 11.2.2
- out-of-roundness (on the body of the fitting) – 11.2.2
- inside diameter at any point – 11.2.1.2
- wall thickness at the fitting body – 11.2.3 NOTE
- fitting geometry (squareness and alignment deviation) – 11.2.4 and Figure 9 (there: X)
- form tolerance for bends – Table 13
- mean height of the corrugation – 11.2.5
- length of the corrugation – 11.2.5
- bevel angle – 11.3 and Figure 11
- root face – 11.3 and Figure 11 (the root face is called C there)
- rework: outside bevel angle – 11.3
- rework: inside bevel angle – 11.3
- freedom from burrs at the ends – 11.3
- outside diameter – 11.2.1.1
- wall thickness – Table 12
This information does not replace the standard itself. Only the limit deviations for the size selected here are reproduced. In full – for all dimensions and fittings of the standard – they are given in DIN EN 10253-2:2026-07, clause 11.2 with Table 12 and Table 13, and clause 11.3. Where to obtain it: DIN Media.
Why limit deviations exist at all and how to read them is explained on a page of its own: Tolerances and limit deviations.
Dimensions are nominal dimensions to EN 10253-2 and do not replace the data sheet of the actual item. No statement about pressure or temperature suitability and no statement about the material. The bend radius is a nominal dimension of the standard and not a commitment about how the individual piece is made. Direct link to this size
How to measure correctly
An elbow is identified by three measurements: outside diameter D and wall thickness T, both taken at the welding ends and not on the bent part, and the centre-to-end dimension. The bend radius itself cannot be measured on the part – that is what the dimensions B, W and Z are for. On a 90° elbow, measure in the plane of the welding ends from the centre of curvature to the outer edge.
- outside diameter D
- measured across the edge at the welding ends, not on the bent part
- wall thickness T
- measured at the welding ends – on the fitting body it may only deviate downwards, to table 12
- back-of-bend to centreline distance B, W, Z
- measure in the plane of the welding ends – from the centre of curvature to the outer edge
- centre-to-centre dimension C
- only on a 180° bend – distance between the axes of the two legs
A measured value rarely matches the table exactly. The dimension finder on this page shows the limit deviations of EN 10253-2 for every size.
What is an elbow?
An elbow is a butt-welding fitting that changes the direction of a pipeline. To be distinguished from it is the pipe bend: a component bent cold or hot from straight pipe to customer dimensions (formerly DIN 2609), used when no standard elbow fits. This is explained in detail in the elbow basics.
Standards: from DIN 2605 to EN 10253
The old German elbow standard DIN 2605 has been replaced by the European EN 10253. For non-alloy and alloy steels with specific inspection requirements, Part 2 applies – the standard of this page and the standard in plant construction. Old and new versions run in parallel in the market; the overall dimensions are largely identical.
The standard has four parts, and which one applies is decided by the material: the structure of EN 10253 is set out in the basics. For stainless steels Part 4 applies – elbows in stainless steel.
Type A and type B: the pressure factor
Version
Type A – reduced pressure factor
Same wall thickness at the welding ends and at the elbow body as the connecting pipe. The resistance to internal pressure is lower than that of the straight pipe of the same dimensions – successor of DIN 2605-1.
Version
Type B – full pressure resistance (standard: “for use at full service pressure”)
Increased wall thickness at the elbow body, hence the same internal pressure capacity as the straight pipe – successor of DIN 2605-2.
Type A is the standard commercial product; type B is chosen when the line is fully utilised in the calculation. At the welding end both versions are the same. What exactly the pressure factor X is and how it comes about is explained in the basics; the value for a specific size is given by the dimension finder above.
Designs 2D, 3D, 5D: the bend radius
The design says how tightly the elbow is curved: the bend radius r is a multiple of the pipe outside diameter d. The tighter the radius, the more compact the installation – and the greater the flow resistance and erosion.
| Design | Radius | Properties |
|---|---|---|
| 2 (2D) | r ≈ 1 × d | shortest installation dimension, highest pressure loss, strongest erosion |
| 3 (3D) | r ≈ 1.5 × d | standard design in plant construction |
| 5 (5D) | r ≈ 2.5 × d | most flow-friendly standard elbow, well piggable |
Schematics of the three designs to a common scale and the selection criteria – space, pressure loss, erosion, piggability, stresses – are given in the basics on the designs.
The three designs from stock
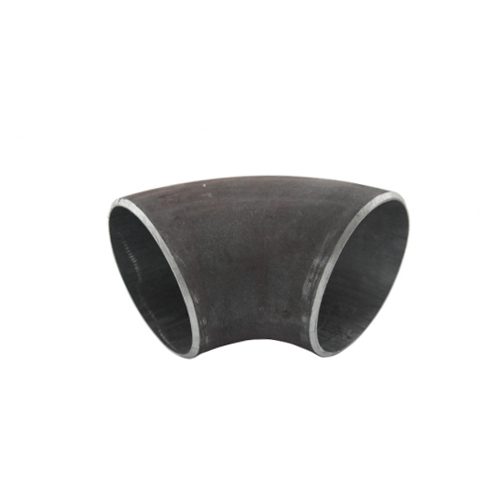
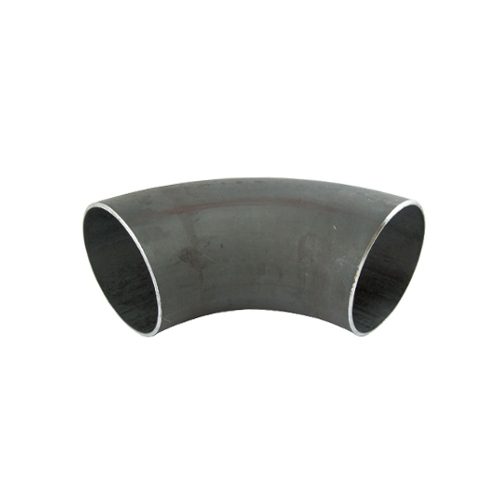
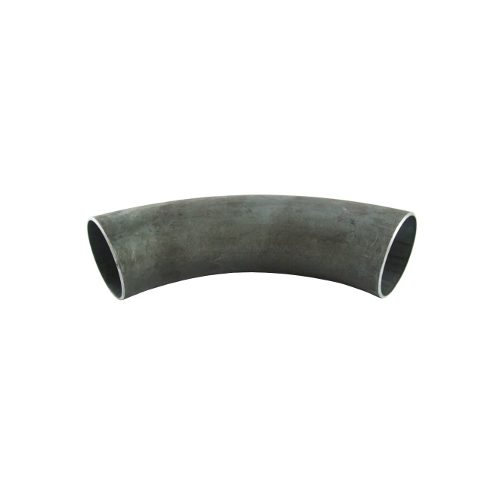
45° or 90°?
A 45° elbow produces only about half the flow resistance of a 90° elbow. When that pays off, which guide values lie behind it and what speaks against the solution of two 45° elbows is explained in the basics on the angle.
Seamless or welded?
In the marking, S stands for seamless, W for welded. Both manufacturing methods can be suitable for pressure-retaining applications – what is decisive are pressure factor, material, wall thickness, testing and code, not the manufacturing method alone. In detail in the basics on manufacture.
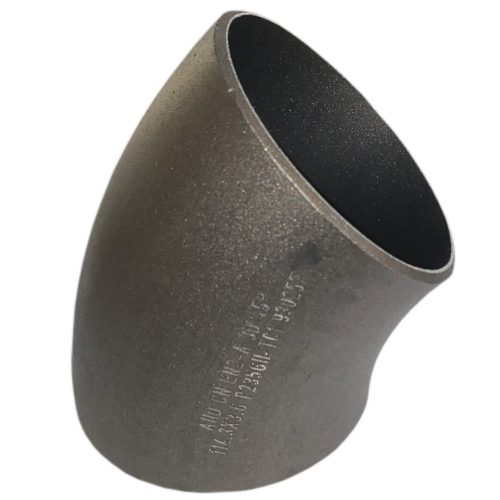
What is a boiler tube elbow?
Boiler tube elbows are elbows in the dimensions of the boiler tubes to EN 10216-2 (formerly DIN 17175) – that is, in sizes such as 31.8 / 38 / 44.5 / 57 / 63.5 / 70 / 108 / 133 / 159 / 193.7 mm, which do not exist in the ISO pipe series. The material is typically P235GH (formerly St 35.8), the creep-resisting boiler grade for steam boilers, heat exchangers and power plants. Technically the same designs and rules apply as for normal elbows to EN 10253-2.
Materials (customary in the market)
- Structural steel: S235 (St 37.0)
- Boiler grades: P235GH TC1/TC2 (St 35.8 I/III), P265GH
- Creep-resisting alloy steels: 16Mo3, 13CrMo4-5, 10CrMo9-10, up to X10CrMoVNb9-1 (“P91”) / X10CrWMoVNb9-2 (“P92”)
- Fine-grain/low-temperature: P355 series, P215NL, L290NB/L360NB
- ASTM counterparts: A234 WPB/WP5/WP11/WP22/WP91, A420 WPL6
- Stainless steel (EN 10253-4): 1.4541, 1.4571, further austenitic/duplex grades
Tolerances and testing (brief overview of EN 10253-2)
Centre-to-end tolerance ±2 to ±5 mm depending on diameter; diameter tolerance ±1 % (max. ±5 mm); wall thickness minus tolerance −12.5 %; inside diameter at least 80 % of the theoretical value; out-of-roundness at the elbow body permitted up to 4 %, shallow corrugations at the back of the elbow permitted within limits. From 3 mm wall thickness, elbows are supplied with a weld bevel (30°, root face 1.6 ± 0.8 mm). Documents: test report 2.2 or inspection certificate 3.1/3.2 to EN 10204. The edition of the standard in force and the order agreement are binding.
EN ↔ ASME: the main differences
Functionally, Short Radius ≈ design 2D and Long Radius ≈ design 3D correspond to each other; ASME B16.9 has no 5D standard design. The radii are similar but not identical – ASME calculates in inches via the NPS, the EN specifies metric radii. The remaining differences (wall thicknesses, 45° elbows, LR as default) are given in the comparison EN ↔ ASME.
Frequently asked questions about elbows
What does EN 10253-1 mean for elbows?
Part 1 of the fitting standard covers non-alloy steel for general applications without specific inspection requirements; the standard in plant construction is Part 2 (with inspection requirements, type A/B). Version, material, test category and edition of the standard belong in the order text.
What is a 45° elbow?
A fitting for a change of direction by 45 degrees – with about half the flow resistance of a 90° elbow (guide value). Overall dimensions, radius and manufacturing method must match the isometric drawing and the piping code.
How is an elbow in P235GH to be classified?
P235GH is the most common non-alloy pressure pipe steel for elevated temperatures (formerly St 35.8). The elbow must be manufactured, tested and heat-treated to a suitable product standard – as a rule EN 10253-2.
What is a seamless elbow?
An elbow without a manufacturing-related longitudinal weld in the elbow body. Manufacturing route, heat treatment and testing must match the product standard and the order; “S” marks seamless, “W” welded.
How is the designation “DIN 2605” to be understood today?
A historical national elbow standard, replaced by EN 10253. Rule of thumb for translation: DIN 2605-1 ≈ type A, DIN 2605-2 ≈ type B; for new procurement, dimensions, material, inspection requirements and application are to be specified against the current EN edition.
Dimension tables for elbows in steel: 142 sizes
Zickwolff dimension overview (standard reference EN 10253-2) – one table per design, with every angle in it. If you need a dimensioned drawing for one of these sizes, the dimension finder at the top of this page has it.
Design 2D Design 3D Design 5D outside the preferred series Further deliverable dimensions
Design 2D – all sizes
Show full table · more than 10 rows
| Doutside diameter in mm | DNnominal size DN | Twall thickness in mm | Rbend radius in mm | B, W, Zback-of-bend to centreline distance in mm | C 180°centre-to-centre dimension in mm | IDinside diameter in mm | Xpressure factor (type A only) in % | Tintwall thickness at the intrados (type B only) in mm | kg 90°mass | kg 180°mass |
|---|---|---|---|---|---|---|---|---|---|---|
| 21.3 | 15 | 2 | 17.5 | 28 | 35 | 17.3 | 61 | 3.3 | 0.026 | 0.052 |
| 26.9 | 20 | 2.3 | 25 | 39 | 50 | 22.3 | 67 | 3.5 | 0.055 | 0.11 |
| 33.7 | 25 | 2.6 | 25 | 42 | 50 | 28.5 | 54 | 4.7 | 0.078 | 0.157 |
| 42.4 | 32 | 2.6 | 32 | 53 | 64 | 37.2 | 54 | 4.7 | 0.128 | 0.257 |
| 48.3 | 40 | 2.6 | 38 | 62 | 76 | 43.1 | 56 | 4.6 | 0.175 | 0.35 |
| 60.3 | 50 | 2.9 | 51 | 81 | 102 | 54.5 | 60 | 4.8 | 0.329 | 0.658 |
| 60.3 | 50 | 5.6 | 51 | 81 | 102 | 49.1 | 62 | 8.9 | 0.605 | 1.21 |
| 76.1 | 65 | 2.9 | 63 | 102 | 126 | 70.3 | 58 | 5 | 0.518 | 1.04 |
| 88.9 | 80 | 3.2 | 76 | 121 | 152 | 82.5 | 60 | 5.3 | 0.807 | 1.61 |
| 101.6 | – | 3.6 | 95 | 146 | 190 | 94.4 | 65 | 5.6 | 1.3 | 2.6 |
| 114.3 | 100 | 3.6 | 102 | 159 | 204 | 107.1 | 62 | 5.8 | 1.57 | 3.15 |
| 133 | – | 4 | 125 | 192 | 250 | 125 | 65 | 6.2 | 2.5 | 5 |
| 139.7 | 125 | 4 | 127 | 197 | 254 | 131.7 | 63 | 6.4 | 2.67 | 5.34 |
| 159 | – | 4.5 | 150 | 230 | 300 | 150 | 65 | 7 | 4.04 | 8.08 |
| 168.3 | 150 | 4.5 | 152 | 236 | 304 | 159.3 | 62 | 7.2 | 4.34 | 8.68 |
| 219.1 | 200 | 6.3 | 203 | 313 | 406 | 206.5 | 64 | 9.8 | 10.5 | 21.1 |
| 273 | 250 | 6.3 | 254 | 391 | 508 | 260.4 | 64 | 9.9 | 16.5 | 33.1 |
| 323.9 | 300 | 7.1 | 305 | 467 | 610 | 309.7 | 64 | 11 | 26.6 | 53.2 |
| 355.6 | 350 | 8 | 356 | 534 | 712 | 339.6 | 67 | 11.9 | 38.3 | 76.7 |
standard dimension: D, T, R, B, W, Z, C · calculated: ID, X, Tint · calculated: kg · assignment: DN
DN: EN 10253-2 does not assign a nominal size to every size. Where the dash stands there is none – the size is ordered by its outside diameter.
Design 3D – all sizes
Show full table · more than 70 rows
| Doutside diameter in mm | DNnominal size DN | Twall thickness in mm | Rbend radius in mm | B, W, Zback-of-bend to centreline distance in mm | C 180°centre-to-centre dimension in mm | IDinside diameter in mm | Xpressure factor (type A only) in % | Tintwall thickness at the intrados (type B only) in mm | kg 45°mass | kg 90°mass | kg 180°mass |
|---|---|---|---|---|---|---|---|---|---|---|---|
| 21.3 | 15 | 2 | 28 | 38 | 56 | 17.3 | 78 | 2.6 | 0.021 | 0.042 | 0.084 |
| 21.3 | 15 | 2.6 | 28 | 38 | 56 | 16.1 | 79 | 3.4 | 0.026 | 0.053 | 0.105 |
| 21.3 | 15 | 3.2 | 28 | 38 | 56 | 14.9 | 80 | 4.1 | 0.031 | 0.063 | 0.126 |
| 25 | – | 2 | 27.5 | 40 | 55 | 21 | 73 | 2.8 | 0.025 | 0.049 | 0.098 |
| 26.9 | 20 | 2.3 | 29 | 43 | 58 | 22.3 | 72 | 3.2 | 0.032 | 0.064 | 0.127 |
| 26.9 | 20 | 3.2 | 29 | 43 | 58 | 20.5 | 74 | 4.4 | 0.043 | 0.085 | 0.17 |
| 26.9 | 20 | 4 | 29 | 43 | 58 | 18.9 | 75 | 5.5 | 0.051 | 0.103 | 0.206 |
| 31.8 | – | 2.6 | 35 | 51 | 70 | 26.6 | 73 | 3.6 | 0.051 | 0.103 | 0.206 |
| 33.7 | 25 | 2.6 | 38 | 55 | 76 | 28.5 | 74 | 3.6 | 0.06 | 0.119 | 0.238 |
| 33.7 | 25 | 3.2 | 38 | 55 | 76 | 27.3 | 74 | 4.4 | 0.072 | 0.144 | 0.287 |
| 33.7 | 25 | 4 | 38 | 55 | 76 | 25.7 | 75 | 5.4 | 0.087 | 0.175 | 0.35 |
| 33.7 | 25 | 4.5 | 38 | 55 | 76 | 24.7 | 75 | 6.1 | 0.097 | 0.193 | 0.387 |
| 38 | – | 2.6 | 45 | 64 | 90 | 32.8 | 75 | 3.5 | 0.08 | 0.16 | 0.321 |
| 42.4 | 32 | 2.6 | 48 | 69 | 96 | 37.2 | 73 | 3.6 | 0.096 | 0.192 | 0.385 |
| 42.4 | 32 | 3.6 | 48 | 69 | 96 | 35.2 | 74 | 4.9 | 0.13 | 0.26 | 0.519 |
| 42.4 | 32 | 4 | 48 | 69 | 96 | 34.4 | 74 | 5.5 | 0.143 | 0.286 | 0.571 |
| 48.3 | 40 | 2.6 | 57 | 81 | 114 | 43.1 | 74 | 3.5 | 0.131 | 0.262 | 0.525 |
| 48.3 | 40 | 3.6 | 57 | 81 | 114 | 41.1 | 75 | 4.9 | 0.178 | 0.355 | 0.711 |
| 48.3 | 40 | 4 | 57 | 81 | 114 | 40.3 | 75 | 5.4 | 0.196 | 0.391 | 0.783 |
| 48.3 | 40 | 5 | 57 | 81 | 114 | 38.3 | 76 | 6.7 | 0.239 | 0.478 | 0.956 |
| 48.3 | 40 | 6.3 | 57 | 81 | 114 | 35.7 | 77 | 8.4 | 0.292 | 0.584 | 1.17 |
| 48.3 | 40 | 8 | 57 | 81 | 114 | 32.3 | 78 | 10.5 | 0.356 | 0.712 | 1.42 |
| 51 | – | 2.6 | 63 | 89 | 126 | 45.8 | 76 | 3.5 | 0.154 | 0.307 | 0.614 |
| 57 | – | 2.9 | 72 | 101 | 144 | 51.2 | 76 | 3.9 | 0.219 | 0.438 | 0.875 |
| 60.3 | 50 | 2.9 | 76 | 106 | 152 | 54.5 | 76 | 3.9 | 0.245 | 0.49 | 0.98 |
| 60.3 | 50 | 3.6 | 76 | 106 | 152 | 53.1 | 76 | 4.8 | 0.3 | 0.601 | 1.2 |
| 60.3 | 50 | 4 | 76 | 106 | 152 | 52.3 | 77 | 5.3 | 0.332 | 0.663 | 1.33 |
| 60.3 | 50 | 5.6 | 76 | 106 | 152 | 49.1 | 77 | 7.3 | 0.451 | 0.902 | 1.8 |
| 60.3 | 50 | 8.8 | 76 | 106 | 152 | 42.7 | 79 | 11.4 | 0.667 | 1.33 | 2.67 |
| 60.3 | 50 | 11 | 76 | 106 | 152 | 38.3 | 80 | 14.1 | 0.798 | 1.6 | 3.19 |
| 63.5 | – | 2.9 | 82.5 | 114 | 165 | 57.7 | 77 | 3.8 | 0.281 | 0.562 | 1.12 |
| 70 | – | 2.9 | 92 | 127 | 184 | 64.2 | 77 | 3.8 | 0.347 | 0.694 | 1.39 |
| 76.1 | 65 | 2.9 | 95 | 133 | 190 | 70.3 | 76 | 3.9 | 0.391 | 0.781 | 1.56 |
| 76.1 | 65 | 3.6 | 95 | 133 | 190 | 68.9 | 76 | 4.8 | 0.48 | 0.961 | 1.92 |
| 76.1 | 65 | 5.6 | 95 | 133 | 190 | 64.9 | 77 | 7.4 | 0.726 | 1.45 | 2.91 |
| 76.1 | 65 | 7.1 | 95 | 133 | 190 | 61.9 | 77 | 9.3 | 0.901 | 1.8 | 3.61 |
| 76.1 | 65 | 8 | 95 | 133 | 190 | 60.1 | 77 | 10.5 | 1 | 2 | 4.01 |
| 76.1 | 65 | 10 | 95 | 133 | 190 | 56.1 | 78 | 13 | 1.22 | 2.43 | 4.87 |
| 82.5 | – | 3.2 | 107.5 | 149 | 215 | 76.1 | 77 | 4.2 | 0.528 | 1.06 | 2.11 |
| 88.9 | 80 | 3.2 | 114 | 159 | 228 | 82.5 | 76 | 4.2 | 0.606 | 1.21 | 2.42 |
| 88.9 | 80 | 4 | 114 | 159 | 228 | 80.9 | 76 | 5.3 | 0.75 | 1.5 | 3 |
| 88.9 | 80 | 5.6 | 114 | 159 | 228 | 77.7 | 77 | 7.3 | 1.03 | 2.06 | 4.12 |
| 88.9 | 80 | 8 | 114 | 159 | 228 | 72.9 | 78 | 10.4 | 1.43 | 2.86 | 5.72 |
| 101.6 | – | 3.6 | 133 | 184 | 266 | 94.4 | 77 | 4.7 | 0.909 | 1.82 | 3.64 |
| 108 | – | 3.6 | 142.5 | 197 | 285 | 100.8 | 77 | 4.7 | 1.04 | 2.07 | 4.15 |
| 114.3 | 100 | 3.6 | 152 | 209 | 304 | 107.1 | 77 | 4.7 | 1.17 | 2.35 | 4.69 |
| 114.3 | 100 | 4.5 | 152 | 209 | 304 | 105.3 | 77 | 5.9 | 1.45 | 2.91 | 5.82 |
| 114.3 | 100 | 6.3 | 152 | 209 | 304 | 101.7 | 78 | 8.2 | 2 | 4.01 | 8.01 |
| 114.3 | 100 | 8.8 | 152 | 209 | 304 | 96.7 | 78 | 11.3 | 2.73 | 5.47 | 10.9 |
| 114.3 | 100 | 11 | 152 | 209 | 304 | 92.3 | 79 | 14.1 | 3.35 | 6.69 | 13.4 |
| 127 | – | 4 | 175 | 238 | 350 | 119 | 78 | 5.2 | 1.67 | 3.34 | 6.67 |
| 133 | – | 4 | 181 | 248 | 362 | 125 | 78 | 5.2 | 1.81 | 3.62 | 7.24 |
| 139.7 | 125 | 4 | 190 | 260 | 380 | 131.7 | 78 | 5.2 | 2 | 4 | 7.99 |
| 139.7 | 125 | 6.3 | 190 | 260 | 380 | 127.1 | 78 | 8.1 | 3.09 | 6.19 | 12.4 |
| 152.4 | – | 4.5 | 215 | 291 | 430 | 143.4 | 79 | 5.8 | 2.77 | 5.54 | 11.1 |
| 159 | – | 4.5 | 216 | 296 | 432 | 150 | 78 | 5.8 | 2.91 | 5.82 | 11.6 |
| 168.3 | 150 | 4.5 | 229 | 313 | 458 | 159.3 | 78 | 5.8 | 3.27 | 6.54 | 13.1 |
| 168.3 | 150 | 7.1 | 229 | 313 | 458 | 154.1 | 78 | 9.1 | 5.08 | 10.2 | 20.3 |
| 193.7 | – | 5.6 | 270 | 367 | 540 | 182.5 | 78 | 7.2 | 5.51 | 11 | 22 |
| 219.1 | 200 | 6.3 | 305 | 415 | 610 | 206.5 | 78 | 8.1 | 7.92 | 15.8 | 31.7 |
| 219.1 | 200 | 8 | 305 | 415 | 610 | 203.1 | 78 | 10.2 | 9.98 | 20 | 39.9 |
| 219.1 | 200 | 12.5 | 305 | 415 | 610 | 194.1 | 79 | 15.9 | 15.3 | 30.5 | 61 |
| 244.5 | – | 6.3 | 340 | 462 | 680 | 231.9 | 78 | 8.1 | 9.88 | 19.8 | 39.5 |
| 273 | 250 | 6.3 | 381 | 518 | 762 | 260.4 | 78 | 8.1 | 12.4 | 24.8 | 49.6 |
| 273 | 250 | 12.5 | 381 | 518 | 762 | 248 | 79 | 15.9 | 24 | 48.1 | 96.1 |
| 323.9 | 300 | 7.1 | 457 | 619 | 914 | 309.7 | 78 | 9.1 | 19.9 | 39.8 | 79.6 |
| 323.9 | 300 | 12.5 | 457 | 619 | 914 | 298.9 | 79 | 15.9 | 34.5 | 68.9 | 138 |
| 355.6 | 350 | 8 | 533 | 711 | 1066 | 339.6 | 80 | 10 | 28.7 | 57.4 | 115 |
| 355.6 | 350 | 12.5 | 533 | 711 | 1066 | 330.6 | 80 | 15.6 | 44.3 | 88.6 | 177 |
| 406.4 | 400 | 8.8 | 610 | 813 | 1220 | 388.8 | 80 | 11 | 41.3 | 82.7 | 165 |
| 457 | 450 | 10 | 686 | 915 | 1372 | 437 | 80 | 12.5 | 59.4 | 119 | 238 |
| 508 | 500 | 11 | 762 | 1016 | 1524 | 486 | 80 | 13.8 | 80.7 | 161 | 323 |
standard dimension: D, T, R, B, W, Z, C · calculated: ID, X, Tint · calculated: kg · assignment: DN
DN: EN 10253-2 does not assign a nominal size to every size. Where the dash stands there is none – the size is ordered by its outside diameter.
Design 5D – all sizes
Show full table · more than 50 rows
| Doutside diameter in mm | DNnominal size DN | Twall thickness in mm | Rbend radius in mm | B, W, Zback-of-bend to centreline distance in mm | C 180°centre-to-centre dimension in mm | IDinside diameter in mm | Xpressure factor (type A only) in % | Tintwall thickness at the intrados (type B only) in mm | kg 45°mass | kg 90°mass | kg 180°mass |
|---|---|---|---|---|---|---|---|---|---|---|---|
| 21.3 | 15 | 2 | 42.5 | 53 | 85 | 17.3 | 87 | 2.4 | 0.032 | 0.064 | 0.127 |
| 21.3 | 15 | 3.2 | 42.5 | 53 | 85 | 14.9 | 88 | 3.7 | 0.048 | 0.095 | 0.191 |
| 26.9 | 20 | 2.3 | 57.5 | 71 | 115 | 22.3 | 87 | 2.7 | 0.063 | 0.126 | 0.252 |
| 26.9 | 20 | 3.2 | 57.5 | 71 | 115 | 20.5 | 88 | 3.7 | 0.084 | 0.169 | 0.338 |
| 33.7 | 25 | 2.6 | 72.5 | 89 | 145 | 28.5 | 87 | 3 | 0.114 | 0.227 | 0.454 |
| 33.7 | 25 | 4.5 | 72.5 | 89 | 145 | 24.7 | 88 | 5.2 | 0.185 | 0.369 | 0.738 |
| 42.4 | 32 | 2.6 | 92.5 | 114 | 185 | 37.2 | 87 | 3 | 0.185 | 0.371 | 0.742 |
| 42.4 | 32 | 3.6 | 92.5 | 114 | 185 | 35.2 | 88 | 4.2 | 0.25 | 0.501 | 1 |
| 48.3 | 40 | 2.6 | 107.5 | 132 | 215 | 43.1 | 88 | 3 | 0.247 | 0.495 | 0.99 |
| 48.3 | 40 | 3.6 | 107.5 | 132 | 215 | 41.1 | 88 | 4.2 | 0.335 | 0.67 | 1.34 |
| 48.3 | 40 | 5 | 107.5 | 132 | 215 | 38.3 | 88 | 5.7 | 0.451 | 0.902 | 1.8 |
| 57 | – | 2.9 | 127.5 | 156 | 255 | 51.2 | 88 | 3.4 | 0.387 | 0.775 | 1.55 |
| 60.3 | 50 | 2.9 | 135 | 165 | 270 | 54.5 | 88 | 3.4 | 0.435 | 0.871 | 1.74 |
| 60.3 | 50 | 3.6 | 135 | 165 | 270 | 53.1 | 88 | 4.2 | 0.534 | 1.07 | 2.13 |
| 60.3 | 50 | 4 | 135 | 165 | 270 | 52.3 | 88 | 4.6 | 0.589 | 1.18 | 2.36 |
| 60.3 | 50 | 5.6 | 135 | 165 | 270 | 49.1 | 88 | 6.4 | 0.801 | 1.6 | 3.2 |
| 70 | – | 2.9 | 160 | 195 | 320 | 64.2 | 88 | 3.3 | 0.603 | 1.21 | 2.41 |
| 76.1 | 65 | 2.9 | 175 | 213 | 350 | 70.3 | 88 | 3.3 | 0.72 | 1.44 | 2.88 |
| 76.1 | 65 | 3.6 | 175 | 213 | 350 | 68.9 | 88 | 4.1 | 0.885 | 1.77 | 3.54 |
| 76.1 | 65 | 5.6 | 175 | 213 | 350 | 64.9 | 88 | 6.4 | 1.34 | 2.68 | 5.35 |
| 76.1 | 65 | 7.1 | 175 | 213 | 350 | 61.9 | 88 | 8.1 | 1.66 | 3.32 | 6.64 |
| 82.5 | – | 3.2 | 190 | 213 | 380 | 76.1 | 88 | 3.7 | 0.934 | 1.87 | 3.74 |
| 88.9 | 80 | 3.2 | 205 | 250 | 410 | 82.5 | 88 | 3.7 | 1.09 | 2.18 | 4.36 |
| 88.9 | 80 | 4 | 205 | 250 | 410 | 80.9 | 88 | 4.6 | 1.35 | 2.7 | 5.39 |
| 88.9 | 80 | 5.6 | 205 | 250 | 410 | 77.7 | 88 | 6.4 | 1.85 | 3.7 | 7.41 |
| 88.9 | 80 | 8 | 205 | 250 | 410 | 72.9 | 88 | 9.1 | 2.57 | 5.14 | 10.3 |
| 101.6 | – | 3.6 | 237.5 | 288 | 475 | 94.4 | 88 | 4.1 | 1.62 | 3.25 | 6.49 |
| 108 | – | 3.6 | 253 | 307 | 506 | 100.8 | 88 | 4.1 | 1.84 | 3.68 | 7.37 |
| 114.3 | 100 | 3.6 | 270 | 327 | 540 | 107.1 | 88 | 4.1 | 2.08 | 4.17 | 8.34 |
| 114.3 | 100 | 6.3 | 270 | 327 | 540 | 101.7 | 88 | 7.2 | 3.56 | 7.12 | 14.2 |
| 114.3 | 100 | 8.8 | 270 | 327 | 540 | 96.7 | 89 | 10 | 4.86 | 9.71 | 19.4 |
| 133 | – | 4 | 312.5 | 379 | 625 | 125 | 88 | 4.6 | 3.12 | 6.25 | 12.5 |
| 139.7 | 125 | 4 | 330 | 400 | 660 | 131.7 | 88 | 4.6 | 3.47 | 6.94 | 13.9 |
| 139.7 | 125 | 6.3 | 330 | 400 | 660 | 127.1 | 88 | 7.2 | 5.37 | 10.7 | 21.5 |
| 139.7 | 125 | 10 | 330 | 400 | 660 | 119.7 | 89 | 11.4 | 8.29 | 16.6 | 33.2 |
| 159 | – | 4.5 | 375 | 455 | 750 | 150 | 88 | 5.1 | 5.05 | 10.1 | 20.2 |
| 168.3 | 150 | 4.5 | 390 | 474 | 780 | 159.3 | 88 | 5.2 | 5.57 | 11.1 | 22.3 |
| 168.3 | 150 | 7.1 | 390 | 474 | 780 | 154.1 | 88 | 8.1 | 8.65 | 17.3 | 34.6 |
| 168.3 | 150 | 11 | 390 | 474 | 780 | 146.3 | 88 | 12.5 | 13.1 | 26.1 | 52.3 |
| 219.1 | 200 | 6.3 | 510 | 620 | 1020 | 206.5 | 88 | 7.2 | 13.2 | 26.5 | 53 |
| 219.1 | 200 | 8 | 510 | 620 | 1020 | 203.1 | 88 | 9.1 | 16.7 | 33.4 | 66.7 |
| 219.1 | 200 | 12.5 | 510 | 620 | 1020 | 194.1 | 88 | 14.2 | 25.5 | 51 | 102 |
| 273 | 250 | 6.3 | 650 | 787 | 1300 | 260.4 | 88 | 7.2 | 21.2 | 42.3 | 84.6 |
| 273 | 250 | 12.5 | 650 | 787 | 1300 | 248 | 88 | 14.2 | 41 | 82 | 164 |
| 323.9 | 300 | 7.1 | 775 | 937 | 1550 | 309.7 | 88 | 8.1 | 33.8 | 67.5 | 135 |
| 323.9 | 300 | 10 | 775 | 937 | 1550 | 303.9 | 88 | 11.4 | 47.1 | 94.2 | 188 |
| 355.6 | 350 | 8 | 850 | 1028 | 1700 | 339.6 | 88 | 9.1 | 45.8 | 91.6 | 183 |
| 406.4 | 400 | 8.8 | 970 | 1173 | 1940 | 388.8 | 88 | 10 | 65.7 | 131 | 263 |
| 508 | 500 | 11 | 1245 | 1499 | 2490 | 486 | 88 | 12.4 | 132 | 264 | 527 |
| 508 | 500 | 12.5 | 1245 | 1499 | 2490 | 483 | 88 | 14.1 | 149 | 299 | 597 |
| 610 | 600 | 12.5 | 1525 | 1830 | 3050 | 585 | 89 | 14.1 | 221 | 441 | 882 |
standard dimension: D, T, R, B, W, Z, C · calculated: ID, X, Tint · calculated: kg · assignment: DN
DN: EN 10253-2 does not assign a nominal size to every size. Where the dash stands there is none – the size is ordered by its outside diameter.
Dimensions outside the preferred series
EN 10253-2 pairs diameter and wall thickness through a series number. The sizes below we carry with a wall thickness that is in no series for that size – or with two wall thicknesses that are each in the standard, but not in the same series. The dimensions are established in the same way as in the grid above. Where the standard gives its values through the series number, the cell stays empty.
Show full table · more than 110 rows
| Doutside diameter in mm | Design | Angle in ° | Twall thickness in mm | Rbend radius in mm | B, W, Zback-of-bend to centreline distance in mm | Ccentre-to-centre dimension in mm | nominal size DN | IDinside diameter in mm | Xpressure factor (type A only) in % | Tintwall thickness at the intrados (type B only) in mm |
|---|---|---|---|---|---|---|---|---|---|---|
| 33.7 | 3D | 45 | 3.6 | 38 | 55 | – | 25 | 26.5 | 75 | 4.9 |
| 33.7 | 3D | 90 | 3.6 | 38 | 55 | – | 25 | 26.5 | 75 | 4.9 |
| 33.7 | 3D | 180 | 3.6 | 38 | 55 | 76 | 25 | 26.5 | 75 | 4.9 |
| 38 | 3D | 45 | 5 | 45 | 64 | – | – | 28 | 77 | 6.6 |
| 38 | 3D | 90 | 5 | 45 | 64 | – | – | 28 | 77 | 6.6 |
| 38 | 3D | 180 | 5 | 45 | 64 | 90 | – | 28 | 77 | 6.6 |
| 42.4 | 3D | 45 | 3.2 | 48 | 69 | – | 32 | 36 | 74 | 4.4 |
| 42.4 | 3D | 45 | 4.5 | 48 | 69 | – | 32 | 33.4 | 75 | 6.1 |
| 42.4 | 3D | 90 | 3.2 | 48 | 69 | – | 32 | 36 | 74 | 4.4 |
| 42.4 | 3D | 90 | 4.5 | 48 | 69 | – | 32 | 33.4 | 75 | 6.1 |
| 42.4 | 3D | 180 | 3.2 | 48 | 69 | 96 | 32 | 36 | 74 | 4.4 |
| 42.4 | 3D | 180 | 4.5 | 48 | 69 | 96 | 32 | 33.4 | 75 | 6.1 |
| 42.4 | 5D | 45 | 5.6 | 92.5 | 114 | – | 32 | 31.2 | 88 | 6.4 |
| 42.4 | 5D | 90 | 5.6 | 92.5 | 114 | – | 32 | 31.2 | 88 | 6.4 |
| 42.4 | 5D | 180 | 5.6 | 92.5 | 114 | 185 | 32 | 31.2 | 88 | 6.4 |
| 48.3 | 3D | 45 | 3.2 | 57 | 81 | – | 40 | 41.9 | 75 | 4.3 |
| 48.3 | 3D | 45 | 4.5 | 57 | 81 | – | 40 | 39.3 | 75 | 6 |
| 48.3 | 3D | 90 | 3.2 | 57 | 81 | – | 40 | 41.9 | 75 | 4.3 |
| 48.3 | 3D | 90 | 4.5 | 57 | 81 | – | 40 | 39.3 | 75 | 6 |
| 48.3 | 3D | 180 | 3.2 | 57 | 81 | 114 | 40 | 41.9 | 75 | 4.3 |
| 48.3 | 3D | 180 | 4.5 | 57 | 81 | 114 | 40 | 39.3 | 75 | 6 |
| 48.3 | 5D | 45 | 5.6 | 107.5 | 132 | – | 40 | 37.1 | 88 | 6.4 |
| 48.3 | 5D | 90 | 5.6 | 107.5 | 132 | – | 40 | 37.1 | 88 | 6.4 |
| 48.3 | 5D | 180 | 5.6 | 107.5 | 132 | 215 | 40 | 37.1 | 88 | 6.4 |
| 60.3 | 3D | 45 | 10 | 76 | 106 | – | 50 | 40.3 | 80 | 12.8 |
| 60.3 | 3D | 45 | 4.5 | 76 | 106 | – | 50 | 51.3 | 77 | 5.9 |
| 60.3 | 3D | 45 | 5 | 76 | 106 | – | 50 | 50.3 | 77 | 6.6 |
| 60.3 | 3D | 45 | 6.3 | 76 | 106 | – | 50 | 47.7 | 78 | 8.2 |
| 60.3 | 3D | 90 | 10 | 76 | 106 | – | 50 | 40.3 | 80 | 12.8 |
| 60.3 | 3D | 90 | 4.5 | 76 | 106 | – | 50 | 51.3 | 77 | 5.9 |
| 60.3 | 3D | 90 | 5 | 76 | 106 | – | 50 | 50.3 | 77 | 6.6 |
| 60.3 | 3D | 90 | 6.3 | 76 | 106 | – | 50 | 47.7 | 78 | 8.2 |
| 60.3 | 3D | 180 | 10 | 76 | 106 | 152 | 50 | 40.3 | 80 | 12.8 |
| 60.3 | 3D | 180 | 4.5 | 76 | 106 | 152 | 50 | 51.3 | 77 | 5.9 |
| 60.3 | 3D | 180 | 5 | 76 | 106 | 152 | 50 | 50.3 | 77 | 6.6 |
| 60.3 | 3D | 180 | 6.3 | 76 | 106 | 152 | 50 | 47.7 | 78 | 8.2 |
| 60.3 | 5D | 45 | 4.5 | 135 | 165 | – | 50 | 51.3 | 88 | 5.2 |
| 60.3 | 5D | 45 | 5 | 135 | 165 | – | 50 | 50.3 | 88 | 5.7 |
| 60.3 | 5D | 90 | 4.5 | 135 | 165 | – | 50 | 51.3 | 88 | 5.2 |
| 60.3 | 5D | 90 | 5 | 135 | 165 | – | 50 | 50.3 | 88 | 5.7 |
| 60.3 | 5D | 180 | 4.5 | 135 | 165 | 270 | 50 | 51.3 | 88 | 5.2 |
| 60.3 | 5D | 180 | 5 | 135 | 165 | 270 | 50 | 50.3 | 88 | 5.7 |
| 63.5 | 3D | 45 | 6.3 | 82.5 | 114 | – | – | 50.9 | 78 | 8.1 |
| 63.5 | 3D | 90 | 6.3 | 82.5 | 114 | – | – | 50.9 | 78 | 8.1 |
| 63.5 | 3D | 180 | 6.3 | 82.5 | 114 | 165 | – | 50.9 | 78 | 8.1 |
| 76.1 | 3D | 45 | 4 | 95 | 133 | – | 65 | 68.1 | 76 | 5.3 |
| 76.1 | 3D | 45 | 4.5 | 95 | 133 | – | 65 | 67.1 | 76 | 6 |
| 76.1 | 3D | 45 | 5 | 95 | 133 | – | 65 | 66.1 | 76 | 6.6 |
| 76.1 | 3D | 45 | 6.3 | 95 | 133 | – | 65 | 63.5 | 77 | 8.3 |
| 76.1 | 3D | 90 | 4 | 95 | 133 | – | 65 | 68.1 | 76 | 5.3 |
| 76.1 | 3D | 90 | 4.5 | 95 | 133 | – | 65 | 67.1 | 76 | 6 |
| 76.1 | 3D | 90 | 5 | 95 | 133 | – | 65 | 66.1 | 76 | 6.6 |
| 76.1 | 3D | 90 | 6.3 | 95 | 133 | – | 65 | 63.5 | 77 | 8.3 |
| 76.1 | 3D | 180 | 4 | 95 | 133 | 190 | 65 | 68.1 | 76 | 5.3 |
| 76.1 | 3D | 180 | 4.5 | 95 | 133 | 190 | 65 | 67.1 | 76 | 6 |
| 76.1 | 3D | 180 | 5 | 95 | 133 | 190 | 65 | 66.1 | 76 | 6.6 |
| 76.1 | 3D | 180 | 6.3 | 95 | 133 | 190 | 65 | 63.5 | 77 | 8.3 |
| 76.1 | 5D | 45 | 5 | 175 | 213 | – | 65 | 66.1 | 88 | 5.7 |
| 76.1 | 5D | 90 | 5 | 175 | 213 | – | 65 | 66.1 | 88 | 5.7 |
| 76.1 | 5D | 180 | 5 | 175 | 213 | 350 | 65 | 66.1 | 88 | 5.7 |
| 88.9 | 3D | 45 | 10 | 114 | 159 | – | 80 | 68.9 | 78 | 12.9 |
| 88.9 | 3D | 45 | 4.5 | 114 | 159 | – | 80 | 79.9 | 77 | 5.9 |
| 88.9 | 3D | 45 | 5 | 114 | 159 | – | 80 | 78.9 | 77 | 6.6 |
| 88.9 | 3D | 45 | 6.3 | 114 | 159 | – | 80 | 76.3 | 77 | 8.2 |
| 88.9 | 3D | 45 | 7.1 | 114 | 159 | – | 80 | 74.7 | 77 | 9.2 |
| 88.9 | 3D | 90 | 10 | 114 | 159 | – | 80 | 68.9 | 78 | 12.9 |
| 88.9 | 3D | 90 | 4.5 | 114 | 159 | – | 80 | 79.9 | 77 | 5.9 |
| 88.9 | 3D | 90 | 5 | 114 | 159 | – | 80 | 78.9 | 77 | 6.6 |
| 88.9 | 3D | 90 | 6.3 | 114 | 159 | – | 80 | 76.3 | 77 | 8.2 |
| 88.9 | 3D | 90 | 7.1 | 114 | 159 | – | 80 | 74.7 | 77 | 9.2 |
| 88.9 | 3D | 180 | 10 | 114 | 159 | 228 | 80 | 68.9 | 78 | 12.9 |
| 88.9 | 3D | 180 | 4.5 | 114 | 159 | 228 | 80 | 79.9 | 77 | 5.9 |
| 88.9 | 3D | 180 | 5 | 114 | 159 | 228 | 80 | 78.9 | 77 | 6.6 |
| 88.9 | 3D | 180 | 6.3 | 114 | 159 | 228 | 80 | 76.3 | 77 | 8.2 |
| 88.9 | 3D | 180 | 7.1 | 114 | 159 | 228 | 80 | 74.7 | 77 | 9.2 |
| 88.9 | 5D | 45 | 6.3 | 205 | 250 | – | 80 | 76.3 | 88 | 7.2 |
| 88.9 | 5D | 90 | 6.3 | 205 | 250 | – | 80 | 76.3 | 88 | 7.2 |
| 88.9 | 5D | 180 | 6.3 | 205 | 250 | 410 | 80 | 76.3 | 88 | 7.2 |
| 101.6 | 3D | 45 | 6.3 | 133 | 184 | – | – | 89 | 78 | 8.2 |
| 101.6 | 3D | 90 | 6.3 | 133 | 184 | – | – | 89 | 78 | 8.2 |
| 101.6 | 3D | 180 | 6.3 | 133 | 184 | 266 | – | 89 | 78 | 8.2 |
| 114.3 | 3D | 45 | 12.5 | 152 | 209 | – | 100 | 89.3 | 79 | 16 |
| 114.3 | 3D | 45 | 4 | 152 | 209 | – | 100 | 106.3 | 77 | 5.2 |
| 114.3 | 3D | 45 | 5.6 | 152 | 209 | – | 100 | 103.1 | 78 | 7.3 |
| 114.3 | 3D | 45 | 8 | 152 | 209 | – | 100 | 98.3 | 78 | 10.3 |
| 114.3 | 3D | 90 | 12.5 | 152 | 209 | – | 100 | 89.3 | 79 | 16 |
| 114.3 | 3D | 90 | 4 | 152 | 209 | – | 100 | 106.3 | 77 | 5.2 |
| 114.3 | 3D | 90 | 5.6 | 152 | 209 | – | 100 | 103.1 | 78 | 7.3 |
| 114.3 | 3D | 90 | 8 | 152 | 209 | – | 100 | 98.3 | 78 | 10.3 |
| 114.3 | 3D | 180 | 12.5 | 152 | 209 | 304 | 100 | 89.3 | 79 | 16 |
| 114.3 | 3D | 180 | 4 | 152 | 209 | 304 | 100 | 106.3 | 77 | 5.2 |
| 114.3 | 3D | 180 | 5.6 | 152 | 209 | 304 | 100 | 103.1 | 78 | 7.3 |
| 114.3 | 3D | 180 | 8 | 152 | 209 | 304 | 100 | 98.3 | 78 | 10.3 |
| 114.3 | 5D | 45 | 10 | 270 | 327 | – | 100 | 94.3 | 89 | 11.3 |
| 114.3 | 5D | 45 | 8 | 270 | 327 | – | 100 | 98.3 | 89 | 9.1 |
| 114.3 | 5D | 90 | 10 | 270 | 327 | – | 100 | 94.3 | 89 | 11.3 |
| 114.3 | 5D | 90 | 8 | 270 | 327 | – | 100 | 98.3 | 89 | 9.1 |
| 114.3 | 5D | 180 | 10 | 270 | 327 | 540 | 100 | 94.3 | 89 | 11.3 |
| 114.3 | 5D | 180 | 8 | 270 | 327 | 540 | 100 | 98.3 | 89 | 9.1 |
| 139.7 | 2D | 90 | 4.5 | 127 | 197 | – | 125 | 130.7 | 63 | 7.1 |
| 139.7 | 2D | 180 | 4.5 | 127 | 197 | 254 | 125 | 130.7 | 63 | 7.1 |
| 139.7 | 3D | 45 | 8 | 190 | 260 | – | 125 | 123.7 | 78 | 10.3 |
| 139.7 | 3D | 90 | 8 | 190 | 260 | – | 125 | 123.7 | 78 | 10.3 |
| 139.7 | 3D | 180 | 8 | 190 | 260 | 380 | 125 | 123.7 | 78 | 10.3 |
| 168.3 | 3D | 45 | 12.5 | 229 | 313 | – | 150 | 143.3 | 79 | 16 |
| 168.3 | 3D | 45 | 8 | 229 | 313 | – | 150 | 152.3 | 78 | 10.3 |
| 168.3 | 3D | 45 | 8.8 | 229 | 313 | – | 150 | 150.7 | 78 | 11.3 |
| 168.3 | 3D | 90 | 12.5 | 229 | 313 | – | 150 | 143.3 | 79 | 16 |
| 168.3 | 3D | 90 | 8 | 229 | 313 | – | 150 | 152.3 | 78 | 10.3 |
| 168.3 | 3D | 90 | 8.8 | 229 | 313 | – | 150 | 150.7 | 78 | 11.3 |
| 168.3 | 3D | 180 | 12.5 | 229 | 313 | 458 | 150 | 143.3 | 79 | 16 |
| 168.3 | 3D | 180 | 8 | 229 | 313 | 458 | 150 | 152.3 | 78 | 10.3 |
| 168.3 | 3D | 180 | 8.8 | 229 | 313 | 458 | 150 | 150.7 | 78 | 11.3 |
Where a dash stands, EN 10253-2 gives the value through the series number – and this row has no series number. This affects the guide mass from the catalogue table and, on the pipe end closures, the pressure factor and the type B wall thickness from the annexes. Nothing is calculated in their place.
Further deliverable dimensions (134)
Show full table · more than 130 rows
| Doutside diameter in mm | Design | Twall thickness in mm |
|---|---|---|
| 38 | 2D | 2.6 |
| 38 | 5D | 2.6 |
| 57 | 2D | 2.9 |
| 63.5 | 2D | 2.9 |
| 63.5 | 5D | 2.9 |
| 70 | 2D | 2.9 |
| 108 | 2D | 3.6 |
| 193.7 | 2D | 5.6 |
| 193.7 | 2D | 6.3 |
| 193.7 | 2D | 7.1 |
| 406.4 | 2D | 6.3 |
| 406.4 | 2D | 8.8 |
| 406.4 | 2D | 10 |
| 406.4 | 2D | 12.5 |
| 406.4 | 2D | 17.5 |
| 406.4 | 2D | 22.2 |
| 406.4 | 2D | 30 |
| 406.4 | 2D | 40 |
| 457 | 2D | 6.3 |
| 457 | 2D | 10 |
| 457 | 2D | 11 |
| 457 | 2D | 12.5 |
| 457 | 2D | 17.5 |
| 457 | 2D | 22.2 |
| 457 | 2D | 32 |
| 457 | 2D | 45 |
| 457 | 5D | 6.3 |
| 457 | 5D | 10 |
| 457 | 5D | 11 |
| 457 | 5D | 12.5 |
| 457 | 5D | 17.5 |
| 457 | 5D | 22.2 |
| 457 | 5D | 32 |
| 457 | 5D | 45 |
| 508 | 2D | 6.3 |
| 508 | 2D | 10 |
| 508 | 2D | 11 |
| 508 | 2D | 12.5 |
| 508 | 2D | 17.5 |
| 508 | 2D | 25 |
| 508 | 2D | 36 |
| 508 | 2D | 50 |
| 559 | 3D | 10 |
| 559 | 3D | 12.5 |
| 610 | 2D | 6.3 |
| 610 | 2D | 10 |
| 610 | 2D | 12.5 |
| 610 | 2D | 17.5 |
| 610 | 2D | 25 |
| 610 | 2D | 30 |
| 610 | 2D | 45 |
| 610 | 2D | 60 |
| 610 | 3D | 6.3 |
| 610 | 3D | 10 |
| 610 | 3D | 12.5 |
| 610 | 3D | 17.5 |
| 610 | 3D | 25 |
| 610 | 3D | 30 |
| 610 | 3D | 45 |
| 610 | 3D | 60 |
| 711 | 2D | 7.1 |
| 711 | 2D | 10 |
| 711 | 2D | 12.5 |
| 711 | 2D | 25 |
| 711 | 3D | 7.1 |
| 711 | 3D | 10 |
| 711 | 3D | 12.5 |
| 711 | 3D | 25 |
| 711 | 5D | 7.1 |
| 711 | 5D | 10 |
| 711 | 5D | 12.5 |
| 711 | 5D | 25 |
| 762 | 3D | 10 |
| 762 | 3D | 12.5 |
| 762 | 3D | 25 |
| 813 | 2D | 8 |
| 813 | 2D | 10 |
| 813 | 2D | 12.5 |
| 813 | 2D | 25 |
| 813 | 3D | 8 |
| 813 | 3D | 10 |
| 813 | 3D | 12.5 |
| 813 | 3D | 25 |
| 813 | 5D | 8 |
| 813 | 5D | 10 |
| 813 | 5D | 12.5 |
| 813 | 5D | 25 |
| 864 | 3D | 10 |
| 864 | 3D | 12.5 |
| 864 | 3D | 25 |
| 914 | 2D | 10 |
| 914 | 2D | 12.5 |
| 914 | 2D | 20 |
| 914 | 2D | 25 |
| 914 | 3D | 10 |
| 914 | 3D | 12.5 |
| 914 | 3D | 20 |
| 914 | 3D | 25 |
| 914 | 5D | 10 |
| 914 | 5D | 12.5 |
| 914 | 5D | 20 |
| 914 | 5D | 25 |
| 1016 | 2D | 10 |
| 1016 | 2D | 12.5 |
| 1016 | 2D | 20 |
| 1016 | 2D | 25 |
| 1016 | 3D | 10 |
| 1016 | 3D | 12.5 |
| 1016 | 3D | 20 |
| 1016 | 3D | 25 |
| 1016 | 5D | 10 |
| 1016 | 5D | 12.5 |
| 1016 | 5D | 20 |
| 1016 | 5D | 25 |
| 1067 | 3D | 10 |
| 1067 | 3D | 12.5 |
| 1067 | 3D | 20 |
| 1067 | 3D | 25 |
| 1118 | 3D | 10 |
| 1118 | 3D | 12.5 |
| 1118 | 3D | 20 |
| 1118 | 3D | 25 |
| 1219 | 2D | 10 |
| 1219 | 2D | 12.5 |
| 1219 | 2D | 20 |
| 1219 | 2D | 25 |
| 1219 | 3D | 10 |
| 1219 | 3D | 12.5 |
| 1219 | 3D | 20 |
| 1219 | 3D | 25 |
| 1219 | 5D | 10 |
| 1219 | 5D | 12.5 |
| 1219 | 5D | 20 |
| 1219 | 5D | 25 |
Order dimensions and values calculated by us; deliverable from stock or procured, availability on request. Limit deviations and figures from the standard: see the main table and the standard itself.
The dimensions given are nominal dimensions. The masses are guide values calculated from the nominal dimension and the wall thickness – the standard gives no masses. The text of the standard prevails. The German edition DIN EN 10253-2:2026-07 reproduces the European version EN 10253-2:2021+A1:2025.
Which editions this comparison covers
For the elbow, the comparison covers the editions from DIN 2605:1962-09.
Unlike for the fittings, there is no list of individual changes here: the way from the earlier sheets to today's European standard can only be described in context for this component. It is set out on Standards in comparison, together with the other components.
These entries say what the standard has changed. They say nothing about material, pressure rating, scope of testing or the condition of an installed part — and nothing about whether an existing part can continue to be used. That assessment remains with the specific plant.
Elbows by dimension – ask our warehouse
You know the size, the design and the material? Send us outside diameter, wall thickness, angle and design together with the material and the inspection document required. Our export team answers with price, availability and certificate.
Send an inquiryHow this data is compiled. This page does not reproduce a standard. It shows the dimensions you need for an enquiry, an order and installation – for sizes we supply, checked against documents from manufacturing works and suppliers and against our own range. Each value states what kind of value it is: specified by the standard, calculated by us or customary in the trade. The currently valid standard is binding. It is available from DIN Media or from your national standards body. How we select our sources and keep them up to date: About this knowledge.
Technical basis: EN 10253-1 to -4 (formerly DIN 2605), EN 10216-2, EN 10204, ASME B16.9 / B16.28. All information without guarantee – the current standard texts and the manufacturers’ technical data sheets always prevail.