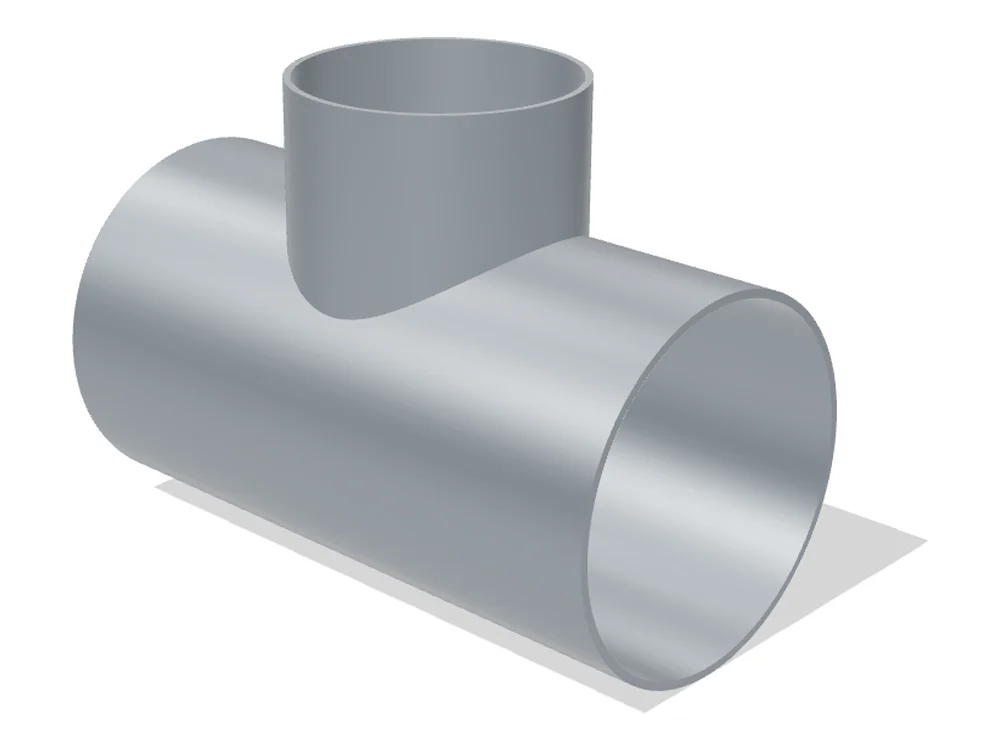
Stainless steel tee · type A · 114.3 × 2.6 – 88.9 × 2.3 mm
Stainless steel tee EN 10253-4 in 3D – rotatable, all sizes 21.3 to 406.4 mm
Typical design as a 3D view: Stainless steel tee EN 10253-4, 114.3 × 88.9 mm. Own illustration based on the dimensions on this page.
Tee in stainless steel, with a reducing branch, type A, 114.3 × 2.6 – 88.9 × 2.3 mm: section in the plane of the axes with F and G, below it the cross-section at the weld end of the run. The transition between run and branch is drawn as a radius – the standard requires a smooth transition there but does not specify its shape.
How it works: Choose 114.3 mm in the field “Outside diameter”, 88.9 mm in the field “Branch” and Series 2 in the field “Wall thickness”. The dimensional drawing immediately shows every dimension of the stainless steel tee with tolerances, the table below all sizes. “Print this size as PDF” takes the drawing with you.
Example reducing branch, 114.3 × 2.6 – 88.9 × 2.3 mm: outside diameter, run D 114.3 mm, wall thickness, run T 2.6 mm, inside diameter, run ID 109.1 mm, outside diameter, branch D1 88.9 mm, wall thickness, branch T1 2.3 mm, inside diameter, branch ID1 84.3 mm.
Technical basis: DIN EN 10253-4:2025-10. Zickwolff has prepared this presentation for practical use, with our own structure, our own designations and a statement of what kind of value each figure is. The original standard governs normative requirements.
Dimensions of the tee in stainless steel, reducing branch, 114.3 × 2.6 – 88.9 × 2.3 mm
Property
Value
Type of information
basic data
branch
reducing
calculated
Wall thickness series
Series 2
standard dimension
Availability
from stock or to order
trade information
nominal size DN, run
DN 100
assignment
nominal size DN, branch
DN 80
assignment
connecting dimensions The dimensions at the welding ends that govern the joint with the pipe that follows.
outside diameter, run D
114.3 mm
standard dimension
wall thickness, run T
2.6 mm
standard dimension
inside diameter, run ID
109.1 mm
calculated
outside diameter, branch D1
88.9 mm
standard dimension
wall thickness, branch T1
2.3 mm
standard dimension
inside diameter, branch ID1
84.3 mm
calculated
installation dimensions The dimensions that determine the installation space.
centre-to-end dimension, run F
105 mm
standard dimension
centre-to-end dimension, branch G
98 mm
standard dimension
type A or type B Both designs in the standard have identical connecting dimensions. They differ in exactly these two values – type A carries less internal pressure than the straight pipe, type B is reinforced at the fitting body so that it matches it.
pressure factor (type A only) X
33 %
calculated
wall thickness at the fitting body, run (type B only) Ts
6.2 mm
standard value (not binding)
wall thickness at the fitting body, branch (type B only) Tb
4.7 mm
standard value (not binding)
Without an entry in the “Type of information” column: standard dimension. A dimension that EN 10253-4 specifies for this size.
Where exactly it is measured
outside diameter, run D
measured across the edge at the welding ends of the run pipe
outside diameter, branch D1
measured at the welding end of the branch – on an equal tee D1 = D
wall thickness, run T
at the welding end of the run – on the fitting body it may deviate downwards
wall thickness, branch T1
at the welding end of the branch – the series is the same as on the run, the value belongs to diameter D1
centre-to-end dimension, run F
from the centreline of the branch to the welding end of the run – the overall dimension across both ends is 2 × F
centre-to-end dimension, branch G
from the centreline of the run to the welding end of the branch
nominal size DN, run
the customary pipe designation – it is NOT given in EN 10253 but comes from the pipe dimension world
nominal size DN, branch
assigned via the outside diameter of the branch, otherwise as for the run
inside diameter, run ID
clear bore – the standard defines it as D minus twice T
inside diameter, branch ID1
ID1 = D1 minus twice T1
pressure factor (type A only) X
ratio of the pressure resistance of the fitting to that of a pipe of the same wall thickness – not a measured value but calculated
wall thickness at the fitting body, run (type B only) Ts
measured on the body of the run – T still applies at the welding ends
wall thickness at the fitting body, branch (type B only) Tb
measured on the body of the branch – T1 still applies at the welding ends
Tolerances (limit deviations): what range the standard permits
For each dimension the range that EN 10253-4 permits is given – minimum and maximum instead of the deviation that would first have to be worked out. In the drawing this is shortened to tolerance – the word everyone uses in practice. In technical terms the two values given are the limit dimensions of the dimension, their distance is the tolerance and the deviations from the nominal size are the limit deviations. The basis is clause 11.2 with Table 8 and Table 9, and clause 11.3 – where the standard specifies nothing, that is stated.
These dimensions have two limit deviations – which one applies depends on the specific part
For the following dimensions the standard specifies two limit deviations. Which one applies does not depend on the nominal size but on the specific part. Both cases are therefore written out.
This answer determines: out-of-roundness Ov.
out-of-roundness Ov – calculated as 100 · (Dmax − Dmin)/D, largest and smallest outside diameter in the same cross-section
At which weld end is the out-of-roundness measured?(a tee has three weld ends: two on the run with diameter D and one on the branch with D1. The standard gives the permissible out-of-roundness as a percentage of the diameter – and that diameter is the one of the end being measured. On a reducing tee the two ends can therefore fall into different classes. What is measured, in one and the same cross-section, is the largest outside diameter minus the smallest)
at the run end (⌀ D)out-of-roundness Up to D 406.4 no separate limit is specified – but Dmax and Dmin must each lie within the limit deviation of the diameter, and that limits the difference by itself.
at the branch end (⌀ D1)out-of-roundness Up to D1 406.4 no separate limit is specified – but Dmax and Dmin must each lie within the limit deviation of the diameter, and that limits the difference by itself.
I don't knowboth cases remain
What the standard specifies beyond the dimensions in the drawing
The following requirements are not tied to any dimension in the drawing. They are set out here in the structure of the standard, under its own headings. The label on each line says what kind of information it is – a dimension from the standard, a statement of the standard, an acceptance criterion on the finished part, or a manufacturing requirement.
diameter
inside diameter at any point acceptance criterion
at least 76.37 mm (70 % of ID)
Every dimension has its reason – whoever knows why they measure, measures better.
out-of-roundness
out-of-roundness Ovstandard value
at the run end (⌀ D): Up to D 406.4 no separate limit is specified – but Dmax and Dmin must each lie within the limit deviation of the diameter, and that limits the difference by itself. · at the branch end (⌀ D1): Up to D1 406.4 no separate limit is specified – but Dmax and Dmin must each lie within the limit deviation of the diameter, and that limits the difference by itself.
limit deviations for the wall thickness
wall thickness at the fitting body statement of the standard
At the fitting body no upper limit deviation of the wall thickness is defined (option 19: as ordered).
limit deviations for selected dimensions and form tolerance
fitting geometry (squareness and alignment deviation) standard value
at most 1.14 mm (1 % of D, at least 1 mm)
The standard checks all limit deviations for the fitting geometry in the same position of the fitting (figure 9).
corrugation
mean height of the corrugation hmacceptance criterion
at most 3.43 mm (3 % of D, at most 25 mm)
length of the corrugation LEacceptance criterion
at least 15 times of hm
end preparation
end preparation design rule
For ordered wall thicknesses below 3.2 mm the ends may be square, at the manufacturer's discretion.
rework: outside bevel angle design rule
at most 30°
rework: inside bevel angle design rule
at most 18°
freedom from burrs at the ends design rule
The ends of the fitting shall be free from dangerous burrs.
Sources of the limit deviations (17 entries)
out-of-roundness (at the run end (⌀ D)) – 11.2.2
out-of-roundness (at the branch end (⌀ D1)) – 11.2.2
inside diameter at any point – 11.2.1.2
wall thickness at the fitting body – 11.2.3 NOTE
fitting geometry (squareness and alignment deviation) – 11.2.4 and Figure 15
mean height of the corrugation – 11.2.5
length of the corrugation – 11.2.5
end preparation – 11.3
rework: outside bevel angle – 11.3
rework: inside bevel angle – 11.3
freedom from burrs at the ends – 11.3
outside diameter, run – 11.2.1.1
wall thickness, run – Table 8
outside diameter, branch – 11.2.1.1
wall thickness, branch – Table 8
centre-to-end dimension, run – Table 9
centre-to-end dimension, branch – Table 9
This information does not replace the standard itself. Only the limit deviations for the size selected here are reproduced. In full – for all dimensions and fittings of the standard – they are given in DIN EN 10253-4:2025-10, clause 11.2 with Table 8 and Table 9, and clause 11.3. Where to obtain it: DIN Media.
Dimensions are nominal dimensions to EN 10253-4 and do not replace the data sheet of the actual item. No statement about pressure or temperature suitability and no statement about the material. F and G are dimensions measured from the centreline – the overall length across both run ends is 2 × F.
Direct link to this size
Where it is measured – at the welding end
Measured at the welding end – D on the extended cylindrical outside surface, T as the full wall to the inside surface, as the standard enters both at the end plane – not at the root face.
Own representation from the dimensions of the selected size – drag to rotate. The 2D drawing is authoritative.
Wall section at the welding end – not to scale. Image: Zickwolff
Own representation from the dimensions of the selected size – drag to rotate. The 2D drawing is authoritative.
Machined end: chamfered outside up to 30° and inside up to 18° – the wall at the end may become thinner. T is dimensioned at the end plane from the end of the outer chamfer to the end of the inner chamfer, as in the standard figure. Not to scale. Image: Zickwolff
EN 10253-2 and EN 10253-4 measure outside diameter D and wall thickness T at the welding ends. In the standard’s figure both are entered at the end plane: D on the extended cylindrical outside surface, T as the full wall between the extended outside surface and the inside surface – the bevel only appears to cut the wall. The root face C of 1.6 ± 0.8 mm is not T. If the end is machined (chamfered outside up to 30° and inside up to 18°, which the standard expressly allows), T runs from the edge where the outer chamfer ends to the edge where the inner chamfer ends. On the body of an elbow the wall may be thinner – only the lower limit of table 12 applies there (type A), and no upper limit is defined for the body. The diameter on the body is limited only by out-of-roundness.
Typical measuring error: Measuring with the caliper across the bevel or the inside taper gives too small a wall – a conforming fitting is then wrongly rejected.
Rule of thumb: Measure the full wall – not the root face.
The standard names dimensions. What is listed here, we carry – from stock or to order; how quickly a size is available we clarify on request.
How to measure correctly
A tee is measured at three ends: outside diameter D and wall thickness T at the run, D1 and T1 at the branch – on an equal tee D1 equals D. The centre-to-end dimension F runs from the centre line of the branch to the welding end of the run, so the overall length is 2 × F. G runs from the centre line of the run to the welding end of the branch.
outside diameter, run D
measured across the edge at the welding ends of the run pipe
outside diameter, branch D1
measured at the welding end of the branch – on an equal tee D1 = D
wall thickness, run T
at the welding end of the run – on the fitting body it may deviate downwards
wall thickness, branch T1
at the welding end of the branch – the series is the same as on the run, the value belongs to diameter D1
centre-to-end dimension, run F
from the centreline of the branch to the welding end of the run – the overall dimension across both ends is 2 × F
centre-to-end dimension, branch G
from the centreline of the run to the welding end of the branch
A measured value rarely matches the table exactly. The dimensional drawing on this page shows the limit deviations of EN 10253-4 for every size.
Part 2 versus Part 4
Part 4 is not Part 2 with a different material
The two parts of the standard are built to the same pattern, and their
dimension tables for tees have identical values – Table A.2 of
Part 2 and Table A.3 of Part 4 carry the same D, D1, F and G.
We check this programmatically at every data update; should the editions ever
drift apart, that would be a finding and not a trifle.
The wall thickness series are not. In not a single
combination do the two parts carry the same value – Part 4 is consistently
thinner, because stainless steel is designed differently. Nobody could tell by looking at a stainless steel page that it carried steel wall thicknesses; that is why this page reads its series
exclusively from Part 4.
And Part 4 carries preferred wall thicknesses only in the annexes, not for every
diameter of the dimension table. Which sizes therefore remain without a drawing is stated
further down.
Branch
Equal and reducing branch
A tee with an equal branch – in the German trade almost always
called “egal”, from the English equal tee – has the same nominal size in the
branch as in the run. With a reducing branch the
branch is smaller.
The standard does not list this as a feature of its own. It decides it via the
dimension statement: “If only one dimension pair is given (D × T), an
equal tee is meant” (EN 10253-4, clause 5.3.4).
Two dimension pairs therefore mean a reducing branch – the order
needs nothing more than that.
Both are listed in one dimension table (Table A.3) with the same
four dimensions D, D1, F and G. That is why the dimensional drawing above also shows both: you
select the run, and if you need a smaller branch, the
second field appears.
Stainless steel tees with reducing branch. Here the branch is welded on – a design that only Part 4 of the standard carries and that belongs in the designation.
Not every size exists as a reducing tee. For the branches
⌀ 57, 108, 133, 159 and 1168 mm the dimension table carries a dash in column G:
these sizes are standardised with an equal branch only. The
dimensional drawing therefore does not offer them as a reducing branch – that is not a gap in our
data but a statement of the standard.
Type A and type B
Type A and type B: the pressure factor
At the place where the branch sits, a tee has an opening in the
pipe wall – and hence, at that place, less load-bearing cross-section than a
straight pipe. The standard describes this with two versions:
Version
Type A – reduced pressure factor
Wall thickness at the fitting body as at the welding ends. The internal pressure
the part withstands is lower than that of the straight pipe of the same wall thickness.
How much lower is stated by the pressure factor X in
per cent – it is given in the dimension table above for every size.
Version
Type B – full pressure resistance (standard: “for use at full service pressure”)
Increased wall thickness at the fitting body, designed for the same
internal pressure as the straight pipe. The standard calculates the wall thickness needed
according to Annex B; it is listed in Annex D.
The pressure factor in our table is calculated by us – according to the equations of Annex B, clause B.4.4, with an arithmetical cross-check. The advantage of a calculated value: it applies to every size, not only to a selection.
The type B wall thickness is a solution, not the solution.
If you switch to type B above,
Ts (run) and Tb
(branch) appear in the dimension table and in the drawing. Both values are
non-binding: the standard names them but does not
specify them. There is a factual reason for this – for tees, Annex B gives
not a calculation but a verification procedure (B.5.3). A size therefore
has not one permissible wall thickness but a range; for roughly four out of
ten rows, one tenth of a millimetre thinner would be permissible too. Our values are arithmetically cross-checked by this procedure. What governs an ordered part is the
verification according to Annex B, not the table.
A different quantity is the joint coefficient of welded pipes and fittings – see Joint coefficient.
Designs
The designs: drawn and welded branch
Only Part 4 knows them. In clause 3.2, EN 10253-4
uses the term design for tees as well and names four:
the tee, the tee with drawn branch and two versions with
welded branch (V-welded and welded all round, Figures 6
to 8). EN 10253-2 does not have this term for tees.
This page shows the first of them – the tee to
Table A.3. The three others carry dimension tables of their own (A.4 to A.8) with
different columns: for the drawn branch the branch height is a range
instead of a single dimension, for the welded branch there is no
branch height at all. They therefore cannot be put into the same dimensional drawing as a
switch and get pages of their own.
Important for the design calculation: for the designs with drawn and with
welded branch the standard gives no pressure factor and no
calculation rule. Clause 7.1 states this expressly;
these fittings are of type A, and the design lies, according to
clause 11.1.3, “within the responsibility of the user”.
What “drawn” and “welded” mean at the branch – and why the two
words are so often confused in the market with “seamless” and “welded” –
is explained on the general tee page.
Installation dimensions
The overall dimensions F and G
The tee has two centre-to-end dimensions, and both are measured from the
centre line – not across the whole part:
F – from the centre line of the branch to the welding end
of the run. The overall length across both run ends is therefore
2 × F, not F.
G – from the centre line of the run to the
welding end of the branch.
F depends only on the run diameter and is the same for all branches of the same
size. G, by contrast, changes with the branch – that is why the dimension table
carries a row of its own for each pair (D, D1).
The permissible deviations of both dimensions are given in
EN 10253-4, Table 9;
the drawing above shows them in tolerance mode as a second line at the dimension.
Tolerances and testing
Limit deviations, out-of-roundness and inside diameter
The drawing above carries the complete tolerance block – here the points
that differ for the tee from the other fittings of the series of standards:
Inside diameter: 70 %, not 80 %. The inside diameter
must at every point of the fitting exceed 80 % of the inside diameter at the
welding ends – for tees the standard expressly names 70 %
(clause 11.2.1.2). That is the consequence of the branch opening.
No out-of-roundness limit at the fitting body. The 4 % at the body applies, according to clause 11.2.2, only “to elbows and 180° elbows”.
At the welding ends of the tee the general rule applies.
No form tolerance P. In the overall dimension table it is
expressly listed as a form tolerance for elbows.
Above ⌀ 610 mm the wall thickness limit deviations depend on whether the
fitting is seamless or welded. Below that, the distinction makes no difference to
the dimensions – and the standard leaves the choice of pipe
to the manufacturer anyway, as long as the order specifies nothing else.
What exactly “seamless” and “welded” mean here is explained on the
general tee page.
Limits of this page
Out-of-roundness compared: tube standards and EN 10253-4
The box above says it in words – here the figures stand side by side.
For the fitting, measurement is at the welding ends; the tube values apply to the tube
that arrives there.
Out-of-roundness compared: tube standards and fitting standard
Standard
Range
Out-of-roundness
EN 10216 (seamless, boiler tube)
–
names no out-of-roundness limit
EN 10217 (welded)
D > 406.4 and D/T ≤ 100
< 2 %
EN 10208 (line pipe)
D ≤ 610
< 2 %
EN 10208 (line pipe)
D > 610 and D/T ≤ 75
< 1.5 %, at most 15 mm
EN 10208 (line pipe)
D > 610 and D/T > 75
< 2.0 %
API 5L
all
± 1.0 % · dₐ
EN 10253-4
at the welding end, ⌀ ≤ 406.4
included in the diameter limit deviation
EN 10253-4
at the welding end, ⌀ > 406.4 and D/T ≤ 100
≤ 2 %
EN 10253-4
at the welding end, ⌀ > 406.4 and D/T > 100
to be agreed
At the branch the same graduation applies with the diameter of this end (D1) –
a reducing tee is therefore assessed per end.
Fitting values: EN 10253-4, 11.2.2 · tube values: limit deviations of the tube standards EN 10216 and EN 10217
Which sizes this page shows – and which it does not
The dimensional drawing shows every combination of run, branch and
wall thickness series for which EN 10253-4 names a wall thickness.
Two groups are missing, and both are missing for a reason the standard itself
gives:
Sizes without a wall thickness series. Without a wall thickness there is neither
a drawing to scale nor a complete dimension row – a number would have to be
invented. The dimensions the standard gives for these diameters
are listed in the dimension tables further down.
Branches standardised as equal tees only. For ⌀ 57, 108,
133, 159 and 1168 mm the standard carries a dash in column G.
We spell out both instead of silently omitting the sizes: a
gap that can be seen is something different from one that is taken
for completeness.
A misprint in the standard: ⌀ 219.3
Table C.2 of DIN EN 10253-4:2025-10 carries, for
run ⌀ 508, a branch ⌀ 219.3 – as does Table D.2. It is not a
transcription error on our part: at this point the standard really does
carry ⌀ 219.3.
This diameter does not exist in any dimension table of either part of the standard.
Table A.3 carries ⌀ 219.1 at this point with F = 381 and
G = 324, and Part 2 likewise carries 219.1 at the same point.
That it is a misprint is stated here not as a supposition but as a
calculation: the seven pressure factors of this row, recalculated with the
geometry of the 219.1, all seven match exactly (series 8
carries a dash). The wall thicknesses of the branch, too, are exactly the
series values of the 219.1.
On this page the size is therefore listed under ⌀ 219.1 – where the
dimension table carries it. Whoever reads 219.3 in the standard and looks for it here finds it
under 219.1. We have not corrected the standard: the value ⌀ 219.3
remains unchanged in our data.
Read on
Dimension tables for tees in stainless steel: 52 size pairs
Zickwolff dimension overview (standard reference EN 10253-4) – one row per orderable size of run and branch, sorted by the run. The link at the end of a row opens the dimensional drawing of exactly that size, and the dimensional drawing at the top of this page lets you select any size.
T is the wall thickness of the run, T1 that of the branch. F and G are dimensions measured from the centre line – the overall length across both run ends is 2 × F. The pressure factor X is not a figure from the dimension table but calculated to Annex B, and it applies to design type A only.
D × TRun: outside diameter × wall thickness in mm
D1 × T1Branch: outside diameter × wall thickness in mm
DNnominal size DN, run
DN1nominal size DN, branch
Fcentre-to-end dimension, run in mm
Gcentre-to-end dimension, branch in mm
Xpressure factor (type A only) in %
Wall thickness series
Dimensional drawing
In the shop · in German · delivery to DE, FR, LU, AT
Show full table · more than 140 rowsThis table is shortened. The full table with more than 140 rows is on the website.D × T · D1 × T1 · DN · DN1 · F …
Tees in stainless steel to EN 10253-4:2025-10, from stock or to order – 145 sizes, one row per orderable size, sorted by the run, all dimensions in millimetres.
D × TRun: outside diameter × wall thickness in mm
D1 × T1Branch: outside diameter × wall thickness in mm
DNnominal size DN, run
DN1nominal size DN, branch
Fcentre-to-end dimension, run in mm
Gcentre-to-end dimension, branch in mm
Xpressure factor (type A only) in %
Wall thickness series
Dimensional drawing
In the shop · in German · delivery to DE, FR, LU, AT
standard dimension: D, D1, F, G, T, T1 · calculated: X · assignment: DN, DN1
Type B wall thicknesses by series
Ts is the wall thickness at the body of the run, Tb the one at the body of the branch. At the welding ends T and T1 from the table above still apply – the reinforcement lies on the inside and tapers out towards the ends.
These wall thicknesses are not laid down. The wall thickness of a tee is not calculated, it is assumed and then verified. So a size pair does not have one permissible wall thickness but a whole range – the values here are one solution, not the solution, and a manufacturer may deviate as long as the verification works out.
D × TRun: outside diameter × wall thickness in mm
D1 × T1Branch: outside diameter × wall thickness in mm
Tswall thickness at the fitting body, run (type B only) in mm
Tbwall thickness at the fitting body, branch (type B only) in mm
Wall thickness series
21.3 × 2
21.3 × 2
4.2
3.2
Series 5
26.9 × 2.3
21.3 × 2
4.4
3.3
Series 5
26.9 × 2
26.9 × 2
4.3
3.3
Series 2
26.9 × 2.3
26.9 × 2.3
4.8
3.6
Series 5
Show full table · more than 70 rowsThis table is shortened. The full table with more than 70 rows is on the website.D × T · D1 × T1 · Ts · Tb
Type B wall thicknesses for tees in stainless steel to EN 10253-4:2025-10, non-binding values – 75 sizes of the wall thickness series for which the annex gives values, all dimensions in millimetres.
D × TRun: outside diameter × wall thickness in mm
D1 × T1Branch: outside diameter × wall thickness in mm
Tswall thickness at the fitting body, run (type B only) in mm
Tbwall thickness at the fitting body, branch (type B only) in mm
Wall thickness series
21.3 × 2
21.3 × 2
4.2
3.2
Series 5
26.9 × 2.3
21.3 × 2
4.4
3.3
Series 5
26.9 × 2
26.9 × 2
4.3
3.3
Series 2
26.9 × 2.3
26.9 × 2.3
4.8
3.6
Series 5
26.9 × 2.6
26.9 × 2.6
5.3
4
Series 6
33.7 × 2.6
21.3 × 2
4.8
3.6
Series 5
33.7 × 2
26.9 × 2
4.3
3.2
Series 2
33.7 × 2.6
26.9 × 2.3
5.2
3.9
Series 5
33.7 × 2
33.7 × 2
4.7
3.5
Series 2
33.7 × 2.6
33.7 × 2.6
5.7
4.3
Series 5
42.4 × 2.6
21.3 × 2
4.8
3.6
Series 5
42.4 × 2
26.9 × 2
4.2
3.2
Series 2
42.4 × 2.6
26.9 × 2.3
5.1
3.8
Series 5
42.4 × 2
33.7 × 2
4.5
3.4
Series 2
42.4 × 2.6
33.7 × 2.6
5.5
4.1
Series 5
42.4 × 2
42.4 × 2
4.9
3.7
Series 2
42.4 × 2.6
42.4 × 2.6
6
4.5
Series 5
48.3 × 2.6
21.3 × 2
4.9
3.7
Series 5
48.3 × 2
26.9 × 2
4.3
3.2
Series 2
48.3 × 2.6
26.9 × 2.3
5.2
3.9
Series 5
48.3 × 2
33.7 × 2
4.6
3.4
Series 2
48.3 × 2
42.4 × 2
4.9
3.7
Series 2
48.3 × 2
48.3 × 2
5.2
3.9
Series 2
48.3 × 2.6
48.3 × 2.6
6.3
4.7
Series 5
60.3 × 2
26.9 × 2
3.4
2.5
Series 2
60.3 × 2
33.7 × 2
3.9
2.9
Series 2
60.3 × 2.9
33.7 × 2.6
5.1
3.8
Series 5
60.3 × 2
42.4 × 2
4.4
3.3
Series 2
60.3 × 2.9
42.4 × 2.6
5.8
4.3
Series 5
60.3 × 2
48.3 × 2
4.7
3.5
Series 2
60.3 × 2.9
48.3 × 2.6
6.2
4.6
Series 5
60.3 × 2
60.3 × 2
5.2
3.9
Series 2
60.3 × 2.6
60.3 × 2.6
6.4
4.8
Series 4
60.3 × 2.9
60.3 × 2.9
6.9
5.2
Series 5
76.1 × 2.9
48.3 × 2.6
5.7
4.3
Series 5
76.1 × 2.9
60.3 × 2.9
6.3
4.8
Series 5
76.1 × 2
76.1 × 2
5.4
4.1
Series 2
76.1 × 2.3
76.1 × 2.3
6
4.5
Series 3
76.1 × 2.6
76.1 × 2.6
6.6
5
Series 4
76.1 × 2.9
76.1 × 2.9
7.2
5.4
Series 5
88.9 × 2.3
48.3 × 2
4.6
3.5
Series 2
88.9 × 3.2
48.3 × 2.6
5.9
4.4
Series 5
88.9 × 2.3
60.3 × 2
5.1
3.8
Series 2
88.9 × 3.2
60.3 × 2.9
6.5
4.9
Series 5
88.9 × 2.3
76.1 × 2
5.7
4.3
Series 2
88.9 × 2.6
76.1 × 2.3
6.3
4.7
Series 3
88.9 × 2.9
76.1 × 2.6
6.8
5.1
Series 4
88.9 × 2
88.9 × 2
5.6
4.2
Series 1
88.9 × 2.3
88.9 × 2.3
6.2
4.7
Series 2
88.9 × 2.6
88.9 × 2.6
6.8
5.1
Series 3
88.9 × 2.9
88.9 × 2.9
7.4
5.5
Series 4
88.9 × 3.2
88.9 × 3.2
7.9
6
Series 5
114.3 × 2.6
48.3 × 2
4.7
3.6
Series 2
114.3 × 2.6
60.3 × 2
5.2
3.9
Series 2
114.3 × 3.6
60.3 × 2.9
6.6
5
Series 5
114.3 × 2.6
88.9 × 2.3
6.2
4.7
Series 2
114.3 × 3.6
88.9 × 3.2
7.9
6
Series 5
114.3 × 2
114.3 × 2
5.8
4.4
Series 1
114.3 × 2.6
114.3 × 2.6
7.1
5.3
Series 2
114.3 × 2.9
114.3 × 2.9
7.7
5.8
Series 3
114.3 × 3.2
114.3 × 3.2
8.3
6.2
Series 4
114.3 × 3.6
114.3 × 3.6
9
6.8
Series 5
139.7 × 4
88.9 × 3.2
8.1
6.1
Series 5
139.7 × 4
114.3 × 3.6
9.1
6.9
Series 5
139.7 × 2
139.7 × 2
6.1
4.6
Series 1
139.7 × 2.6
139.7 × 2.6
7.4
5.5
Series 2
139.7 × 4
139.7 × 4
10.2
7.6
Series 5
168.3 × 2.6
88.9 × 2.3
5.6
4.2
Series 2
168.3 × 2.6
114.3 × 2.6
6.3
4.7
Series 2
168.3 × 4.5
114.3 × 3.6
9.4
7.1
Series 5
168.3 × 2.6
168.3 × 2.6
7.6
5.7
Series 2
168.3 × 4
168.3 × 4
10.5
7.9
Series 4
168.3 × 4.5
168.3 × 4.5
11.5
8.6
Series 5
273 × 4
273 × 4
11.6
8.7
Series 3
323.9 × 4
323.9 × 4
12.1
9.1
Series 2
standard dimension: D, D1 · standard value (not binding): Ts, Tb
Further deliverable dimensions (7)
Further deliverable dimensions – 7 rows, from stock or to order, all dimensions in millimetres.
Doutside diameter, run in mm
D1outside diameter, branch in mm
Twall thickness, run in mm
T1wall thickness, branch in mm
139.7
60.3
2.6
2
219.1
88.9
6.3
3.2
219.1
88.9
8
5.6
219.1
88.9
12.5
8
273
114.3
2
2
273
168.3
2
2
323.9
168.3
2.6
2
Order dimensions and values calculated by us; deliverable from stock or to order, availability on request. Limit deviations and figures from the standard: see the main table and the standard itself.
The dimensions given are nominal dimensions. The text of the standard prevails. The German edition DIN EN 10253-4:2025-10 reproduces the European version EN 10253-4:2025.
Stainless tees by dimension – ask our warehouse
You know the sizes of run and branch? Send us both outside diameters with their
wall thicknesses, together with the material grade and the inspection document
required. Our export team answers with price, availability and
certificate.
Where do I find the dimensions of a stainless steel tee DN 50 to EN 10253-4?
The dimension table on this page lists all available sizes to EN 10253-4; the dimensional drawing above it shows the selected size with all dimensions and tolerances and can be printed as a PDF - the data sheet for your size.
Where is the wall thickness of a fitting measured – and does it apply in the bend?
At the welding end, as the full wall the way the standard enters T at the end plane – not at the root face and not across an inside taper (EN 10253-2 and -4, clauses 11.2.1 and 11.2.3). In the bend the wall may be thinner, but for type A fittings it must not fall below the lower limit for the welding ends. There is no upper limit on the body.
About this dimension table
All dimensions of the stainless steel tee to EN 10253-4 in one table, the dimensional drawing of your size above it – available from stock or to order. Tees in stainless steel are covered by a part of the fittings standard of their
own: EN 10253-4. Its dimension table matches that of
part 2 value for value – the wall thickness series do not, in a single
combination. This page carries the figures: pick run, branch and wall thickness
series, and the page shows the dimensional drawing, the dimension
table and the limit deviations for exactly that size. What F and G mean, and how
type A differs from type B, is explained on the
tee basics page.
The dimensional drawing – also called dimension sheet, outline drawing or dimension sketch – shows every dimension and the tolerances for your size.
Your inquiry to Zickwolff
Send us what you have – designation, standard, quantity, date. We will clarify the rest with you.
Tees – standards, designs and terms: what a tee is, the equal and reducing designs, the path from DIN 2615 to EN 10253 and the five terms that get mixed up in the market.
Steel tees – the same system, the other part of the standard.
How this data is compiled. This page does not reproduce a standard. It shows the dimensions you need for an inquiry, an order and installation – for sizes we supply, checked against manufacturers’ and suppliers’ documentation and against our own product data. What you see here is what the market supplies, checked against the standard – or calculated by us. How we select our sources and keep them up to date: About this knowledge.
Technical basis: DIN EN 10253-4:2025-10 (butt-welding fittings of stainless steel), EN 10253-2, EN 10204. All information without guarantee – the current standard texts and the manufacturers’ technical data sheets always prevail.